000519395689100

All Day


Paris // 1100m²

sectorReal estate


Picto Espaces Coworking - Hubs TransportsPicto Bien-être et santé des employésPicto Espaces hybridesPicto Flexibilité et MobilitéPicto UXPicto Espaces de travail personnalisés

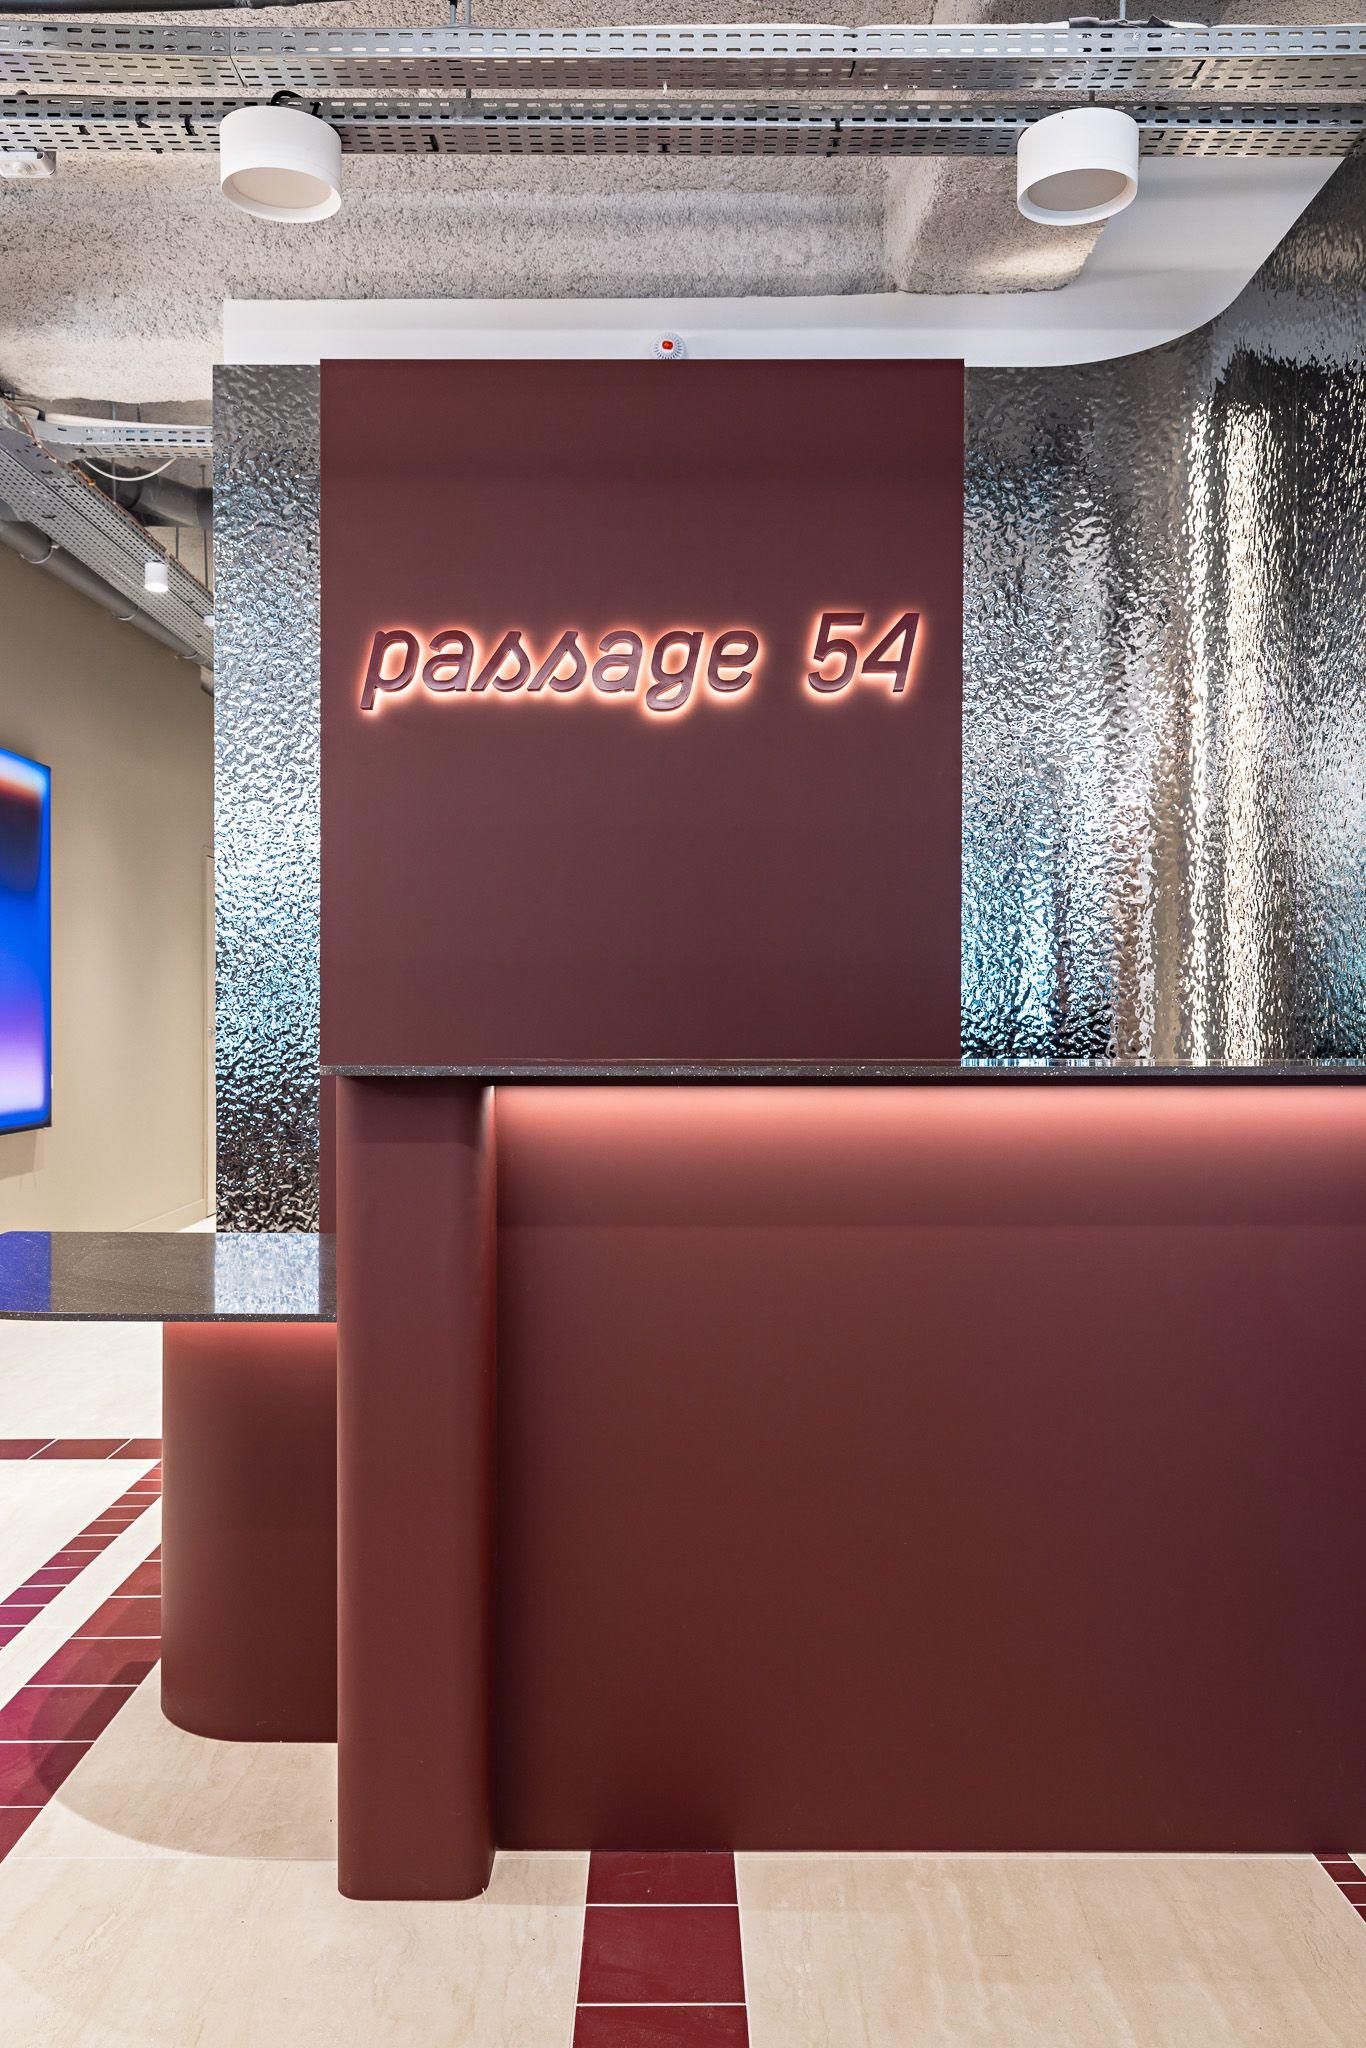
Passage 54: where a former industrial workshop becomes an address.

All Day handed us a gamble.

turning an industrial building in Paris's 10th arrondissement into the new flagship address of its brand.

A philosophy, more than square footage.

All Day doesn't sell square footage it sells a philosophy: 'offices for living,' designed in the image of each company they welcome.

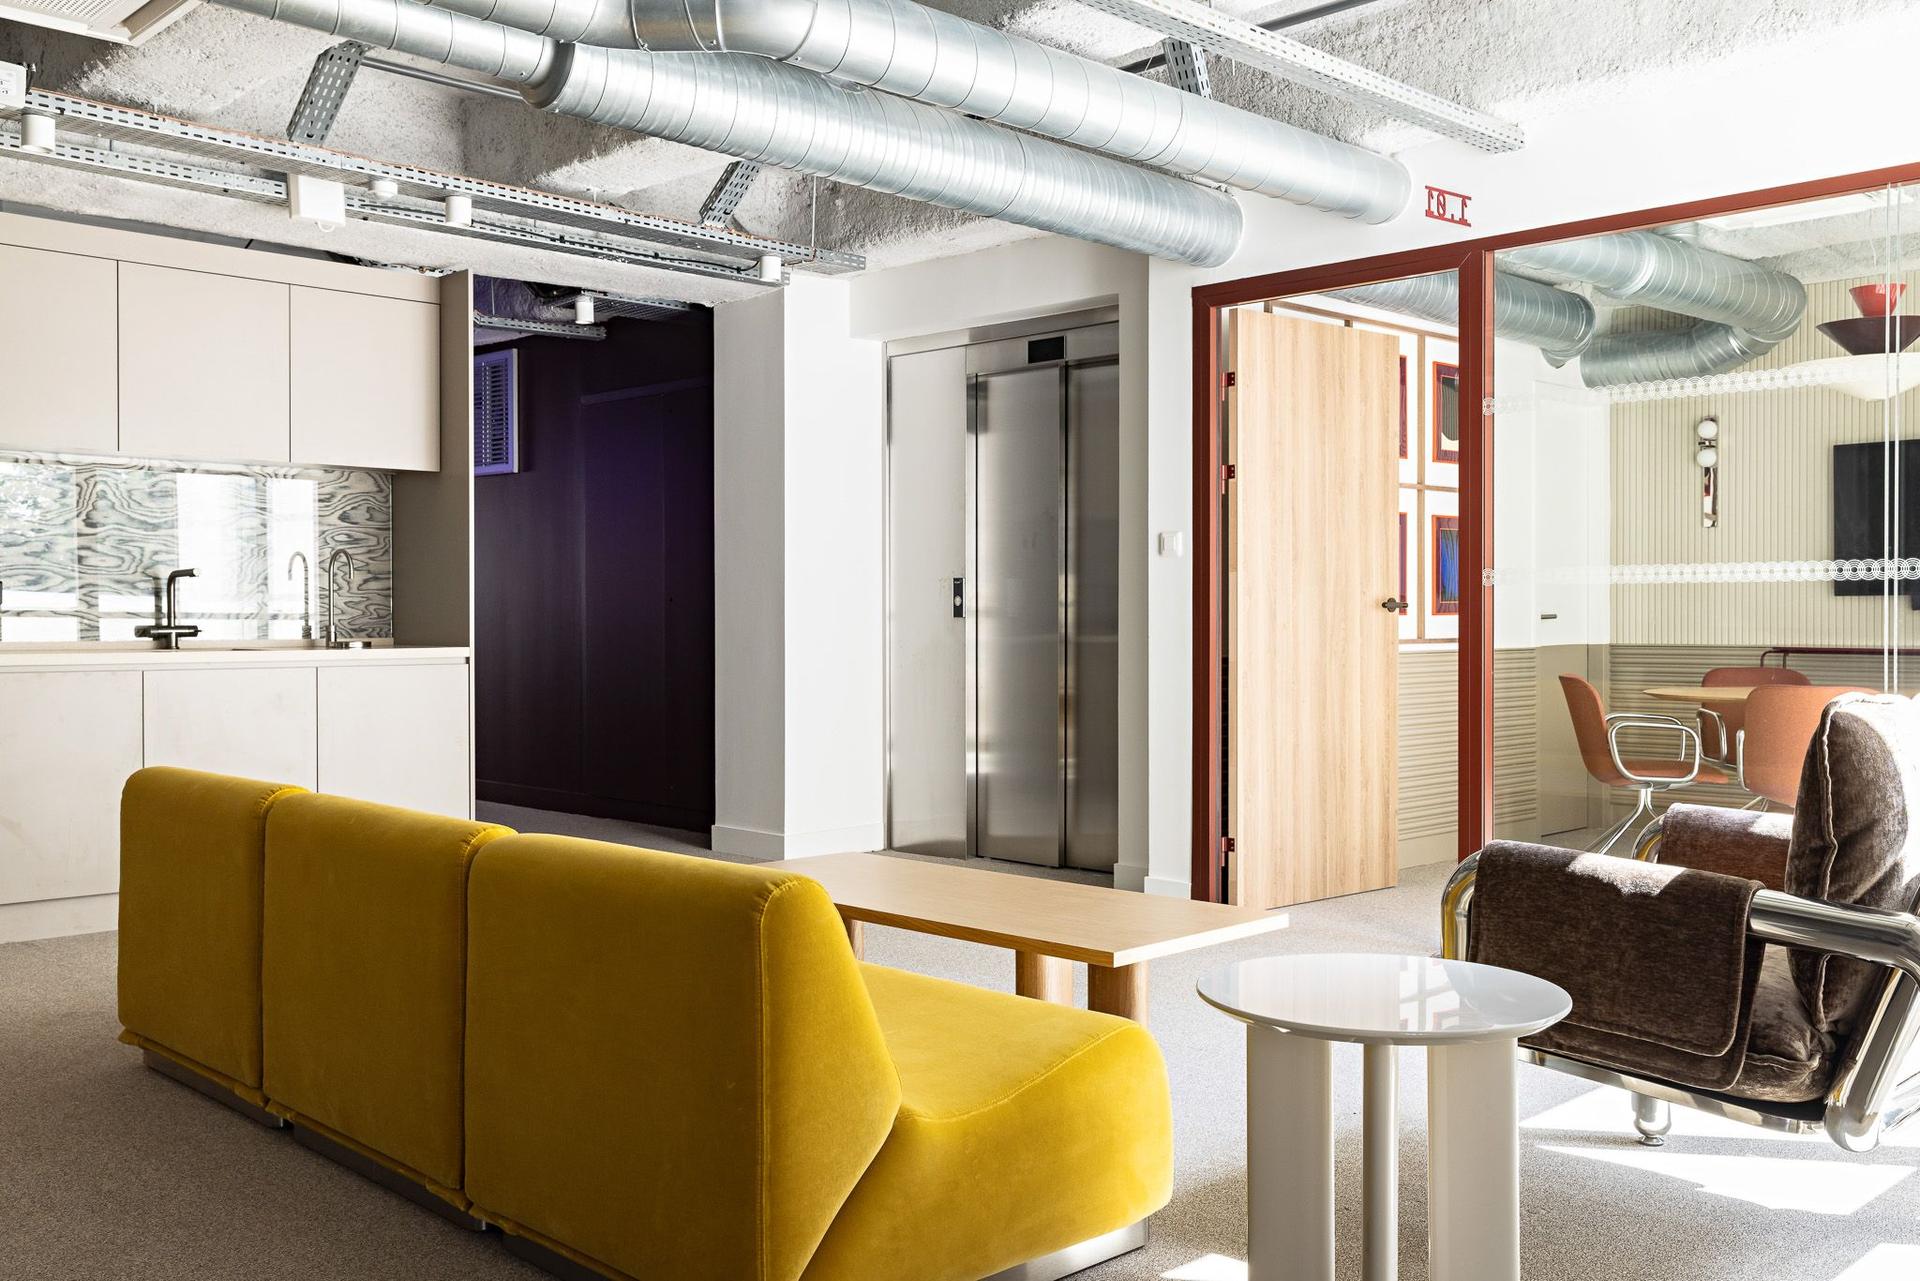
Unlike standardized, multi-site coworking spaces, the brand builds a tailor-made professional habitat a club where each address embodies the singularity of a neighborhood and its architecture.

To carry that promise into brick and mortar, ALL DAY needed a partner able to think the project at 360°: real estate advisory, design, build, furniture, storytelling. So there we were, hard at work.

A site that already has a story to tell. A site that already has a story to tell.

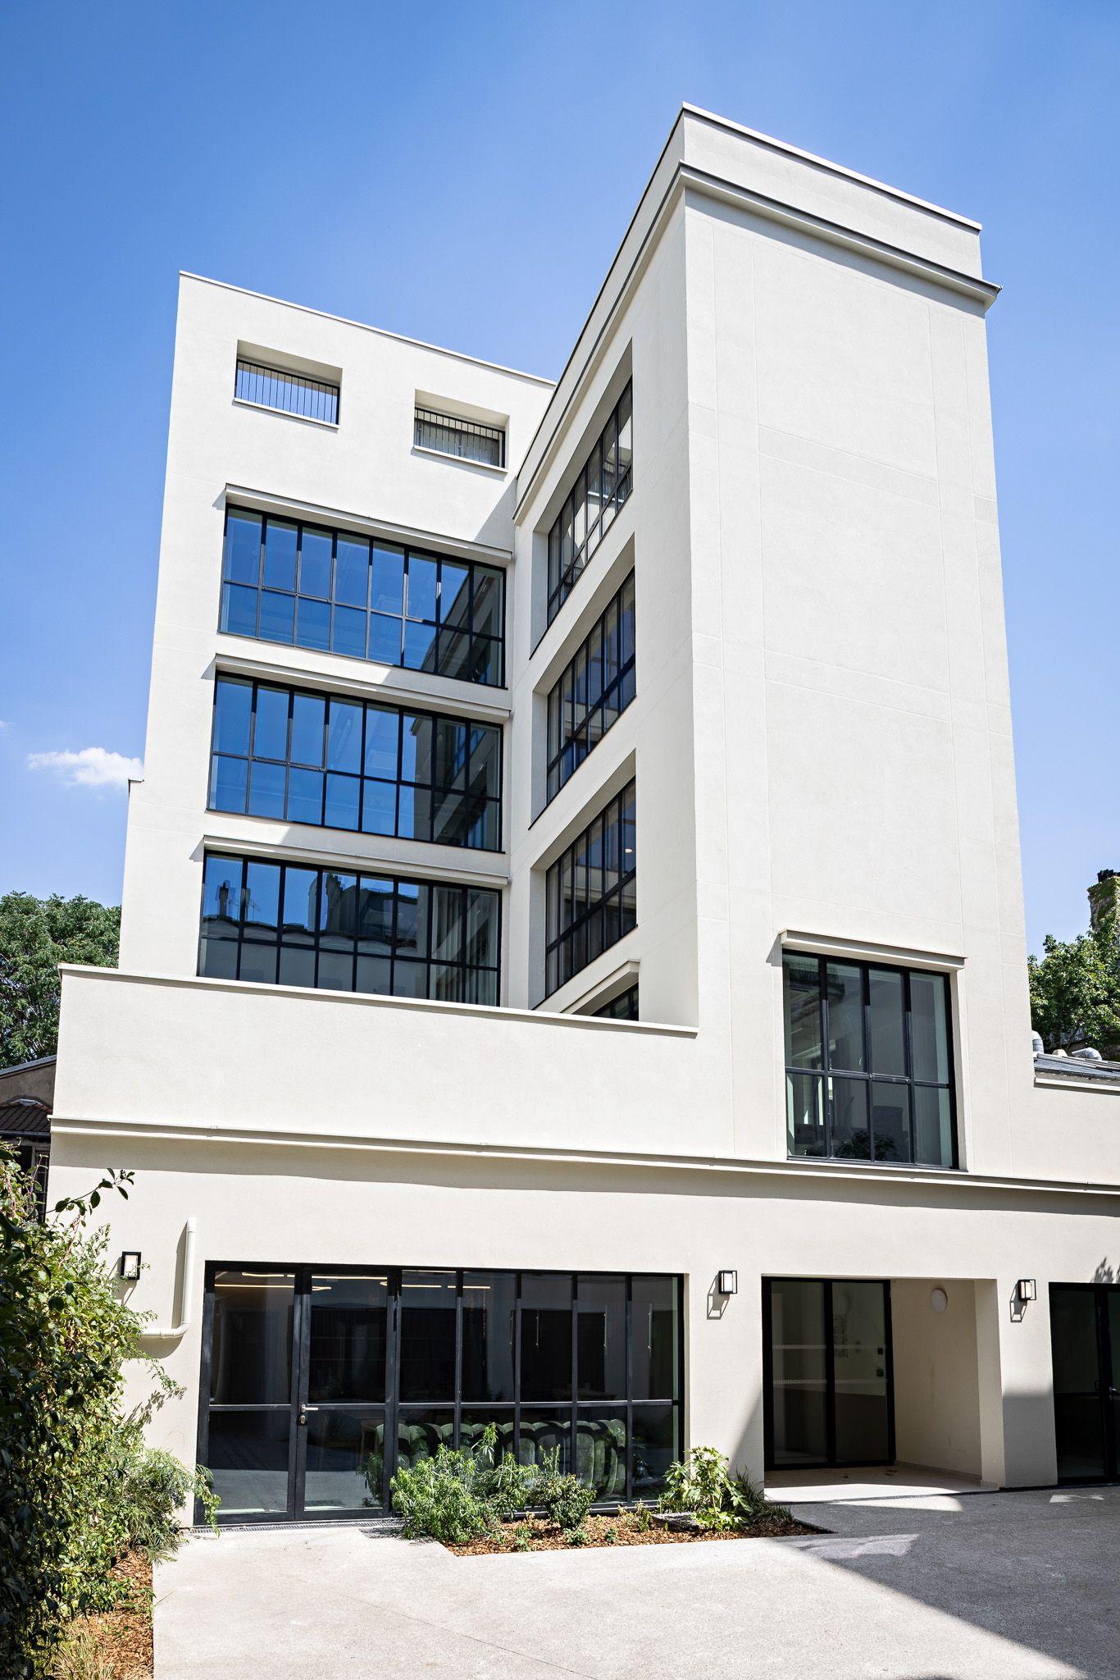
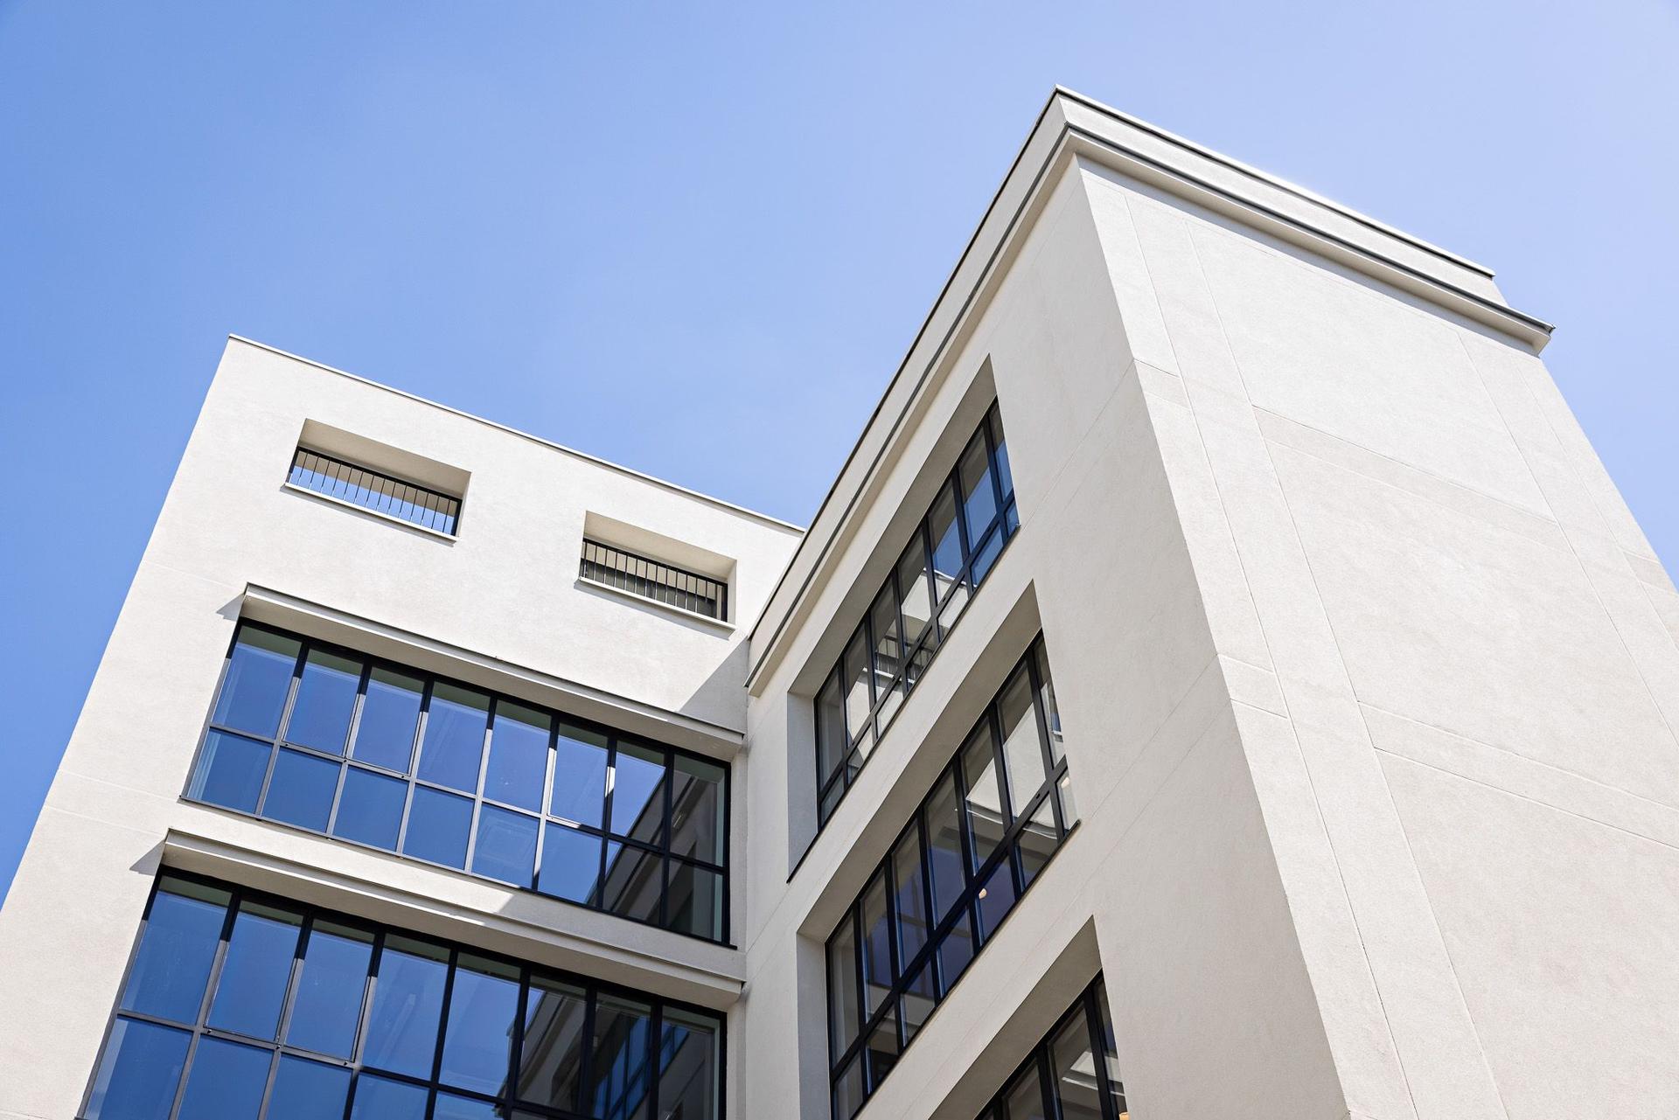
Tucked behind a carriage gate in the 10th arrondissement, on the edge of the 9th, 54 rue du Faubourg Poissonnière was first a feather workshop for the Folies Bergère, then a multi-storey Citroën car park.

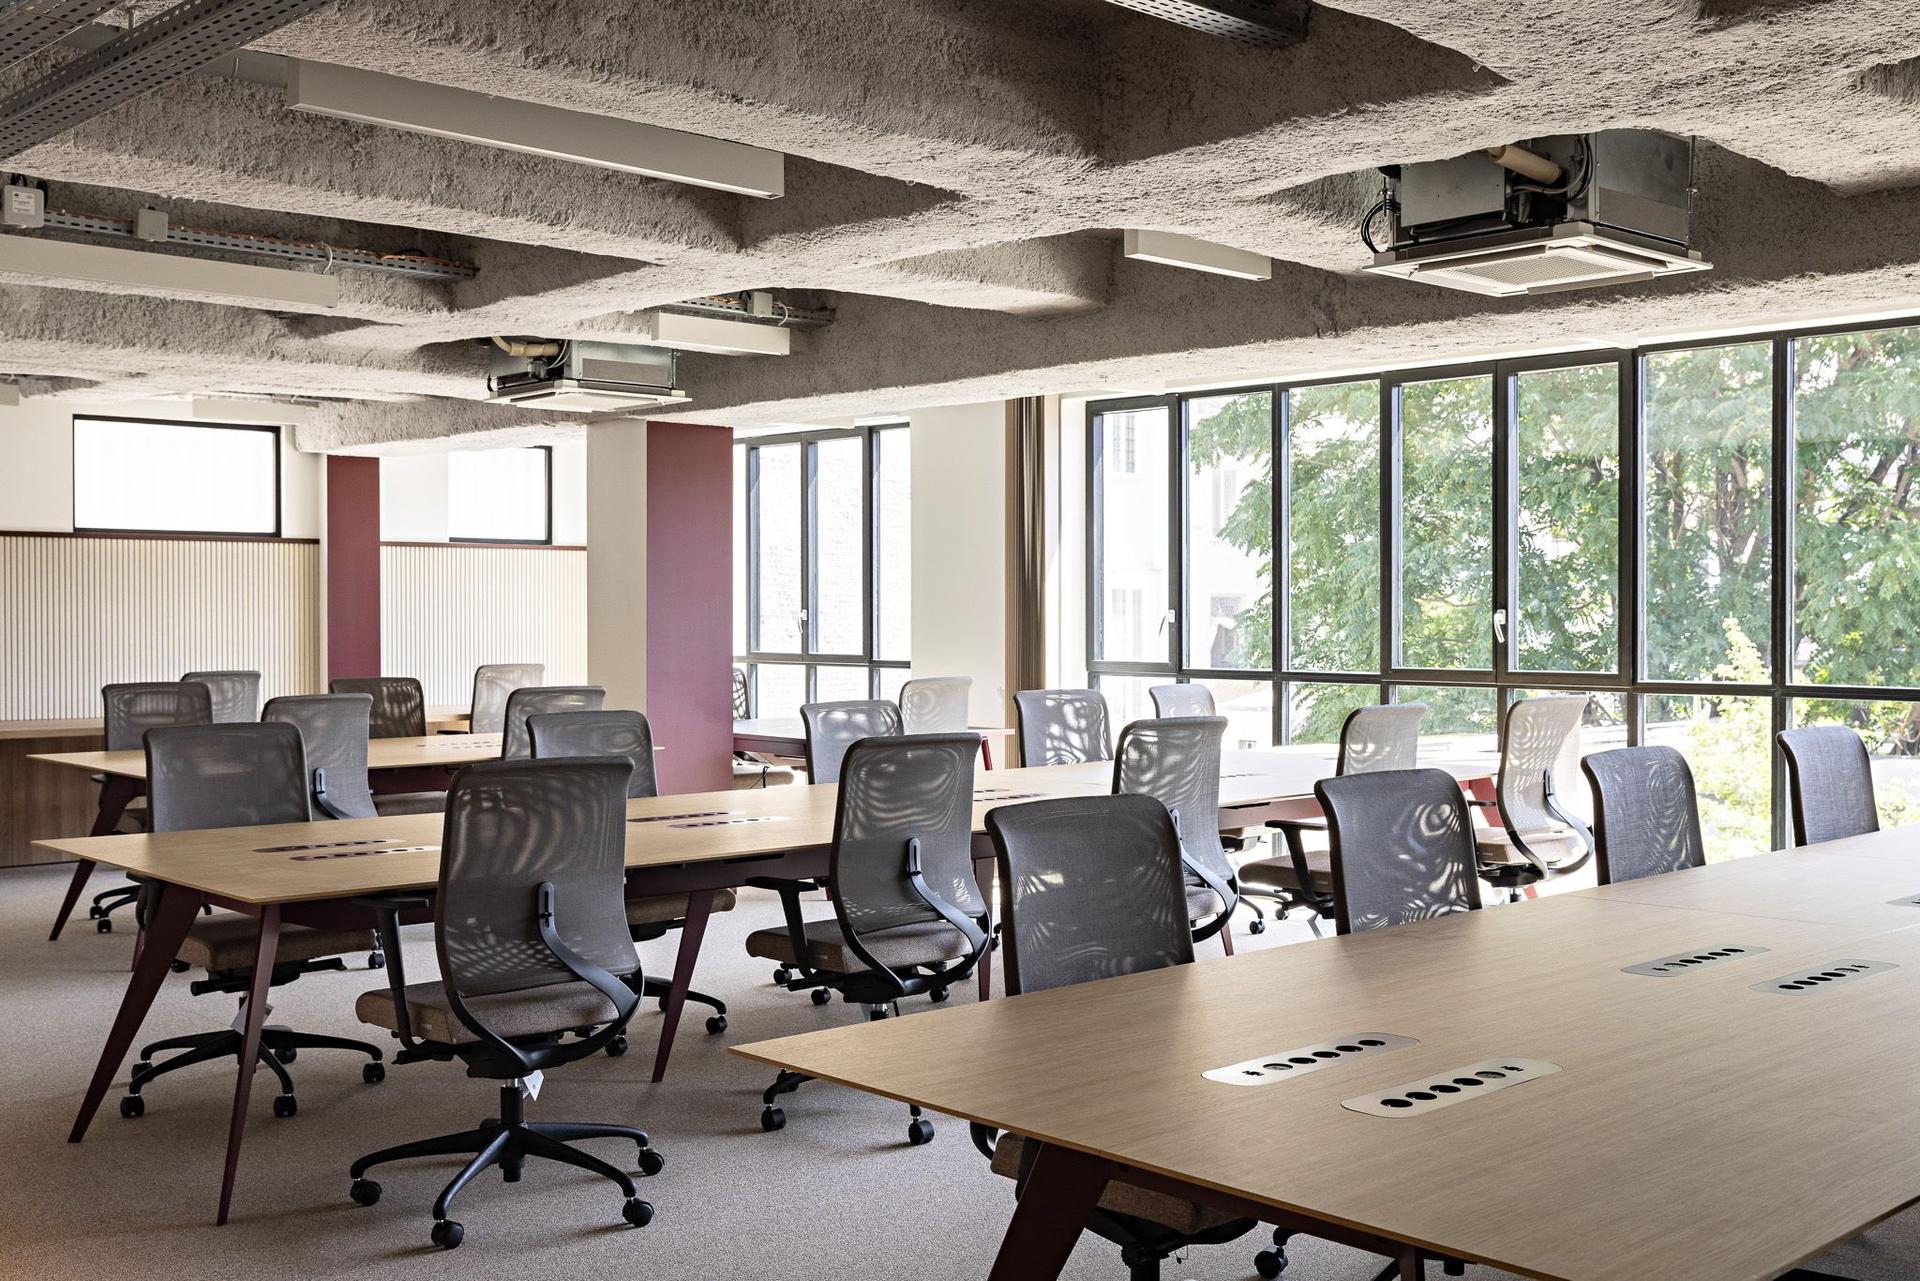
From this industrial double life, the building retains vast open volumes, generous spans, and broadly glazed façades. A dream playground for a serviced office that refuses banality provided you play by its constraints.

Understand before you draw.

Before drawing anything, we took the time to understand. Three organisational and technical programming interviews, a full capacity analysis floor by floor: daylight, flows, fire exits, washrooms, a technical audit and a detailed floor-area study. The result: 1,013 sqm of usable, fit-out-ready space across five levels, with an average efficiency of 67% between gross floor area and usable area.

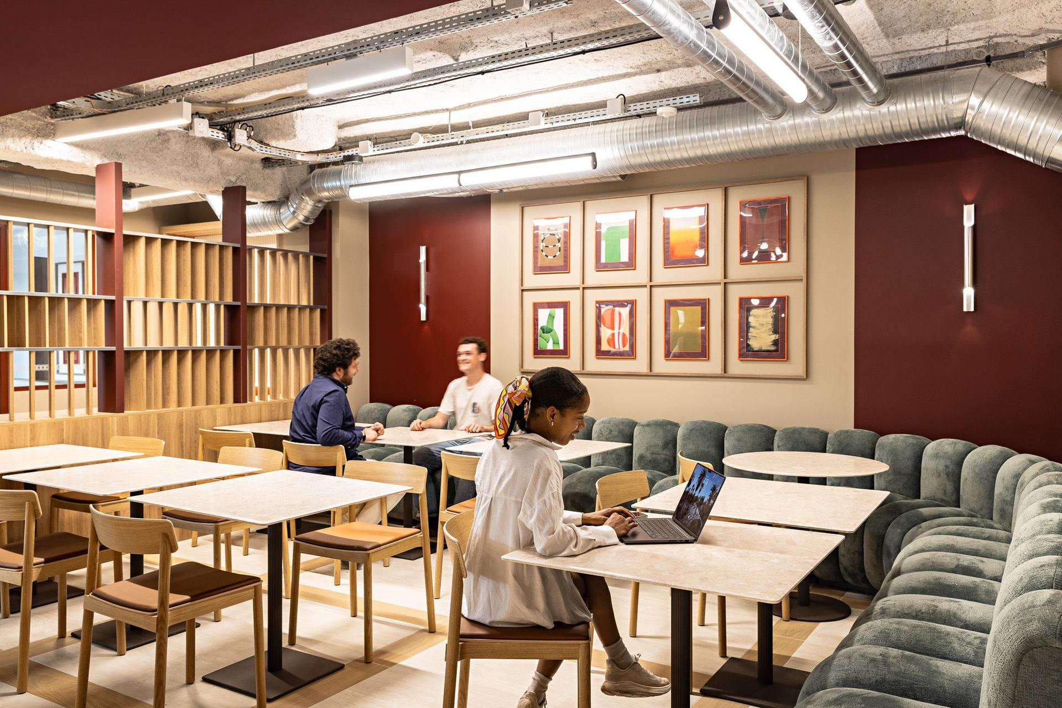
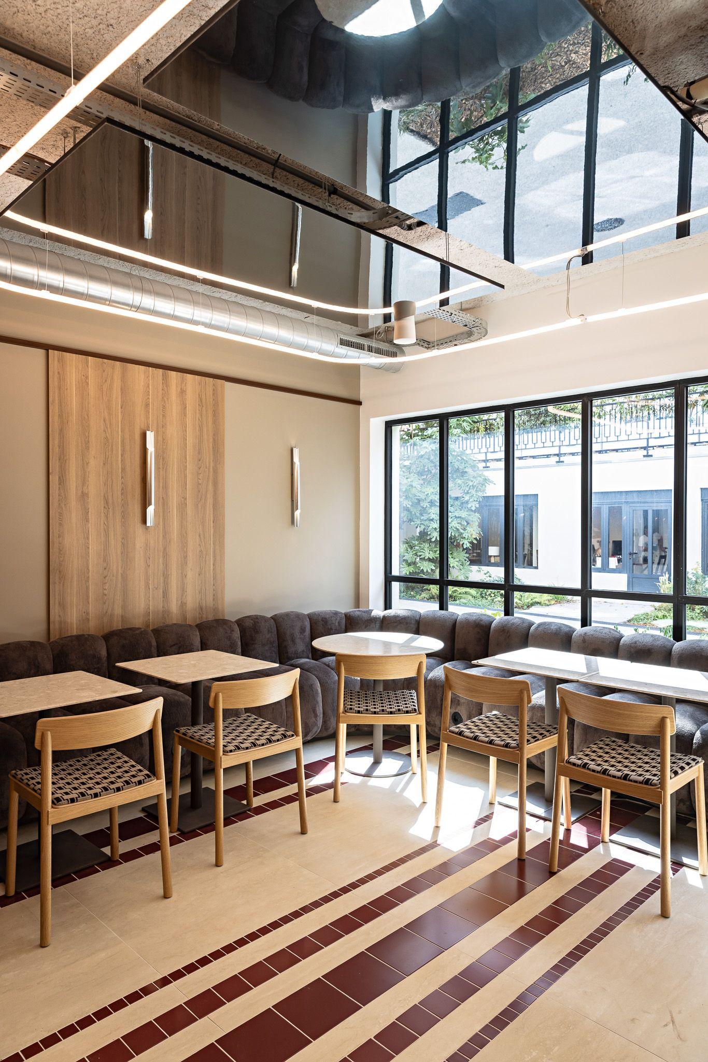
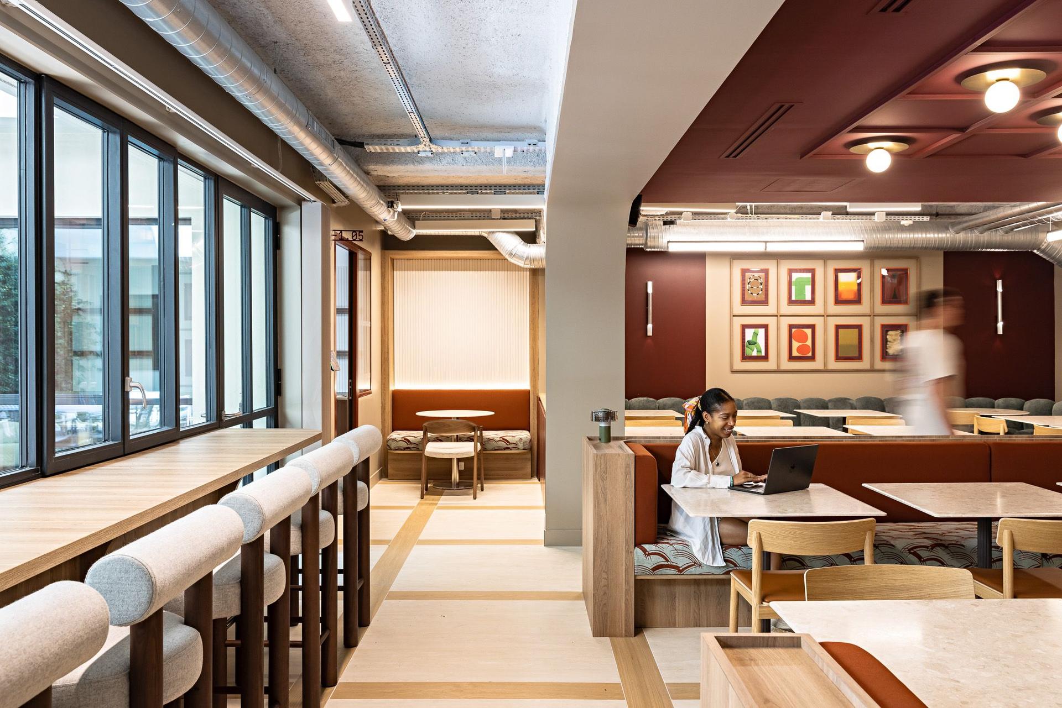
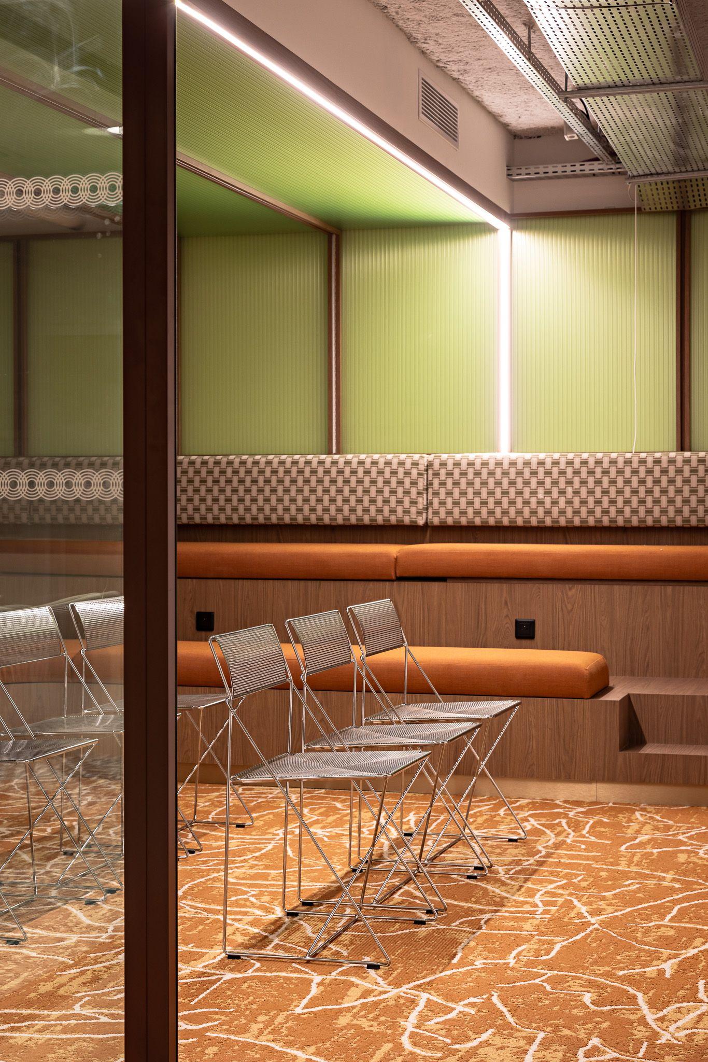
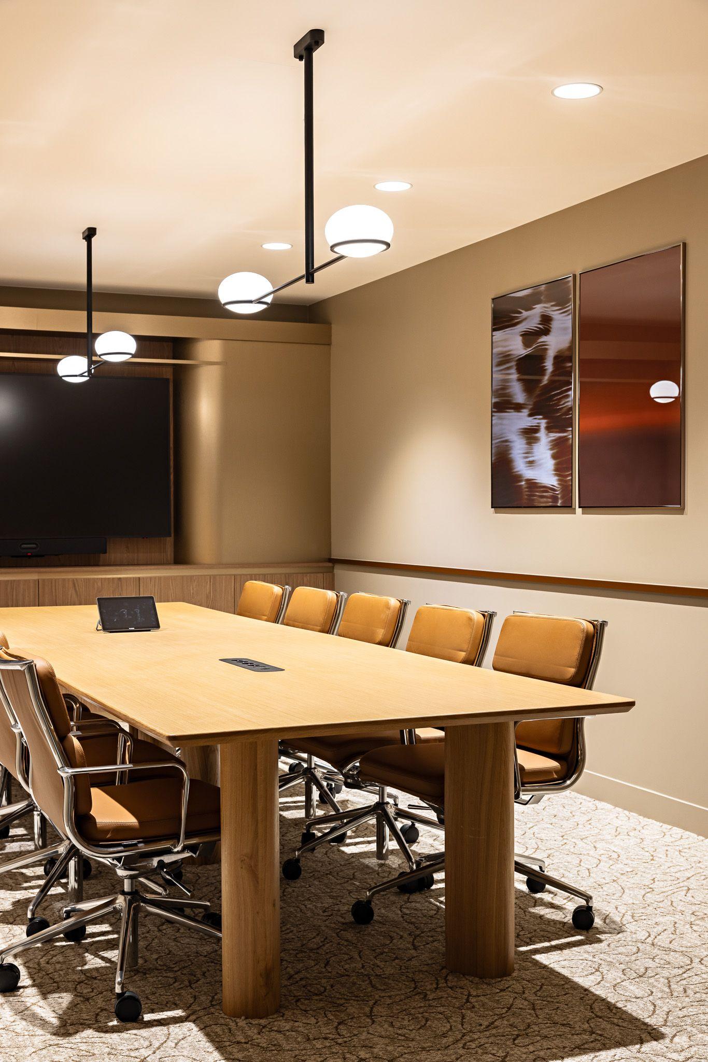
The garden level, generous in volume, lends itself to conference rooms and a lounge (201 sqm); the apartments on the ground floor and first floor make way for additional office space, under a housing-compensation scheme.

A technical and creative challenge.

Within this building restored by Nexity, we rethought and restructured the whole space.

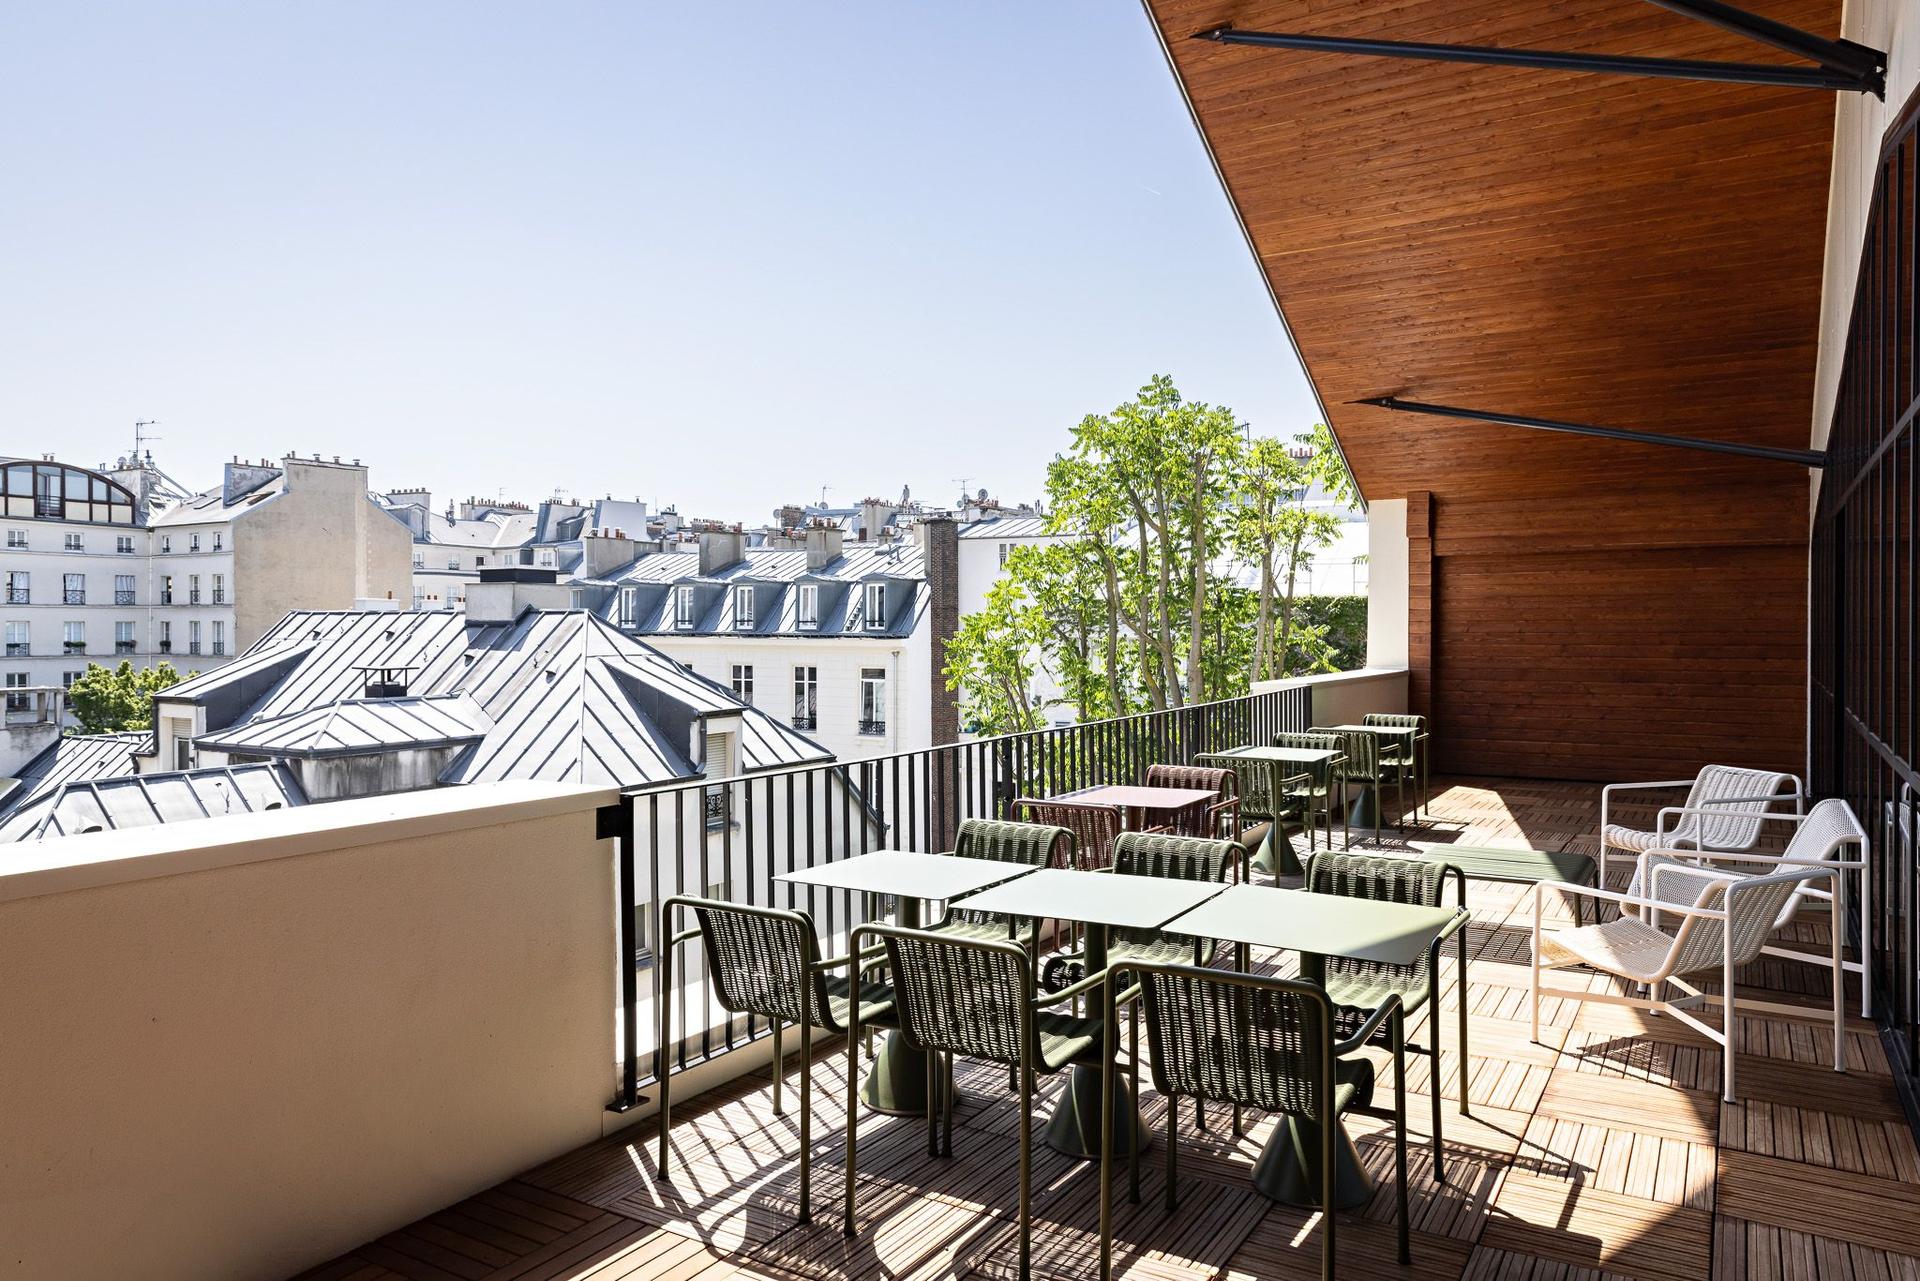
The objective was to gain rentable space for our client by converting the technical rooms 100 sqm and the apartments spread over two levels into fit-out-ready square metres for future ALL DAY members. With the agency Architecte Singulier, we filed the planning application to open up the façades and install acoustic attenuators on the roof; ALL DAY, drawing on its real estate acquisition expertise, secured the change of use for the apartments; and Factory pulled every string in its bow to deliver on a high creative ambition."

And at the same time, the building has its limits, and they must be respected: partitions to align with the façade grid, technical rooms to reclassify as usable space. Nothing is left to chance and that's exactly what makes the project exciting.

A demanding brief, a clear-cut target.

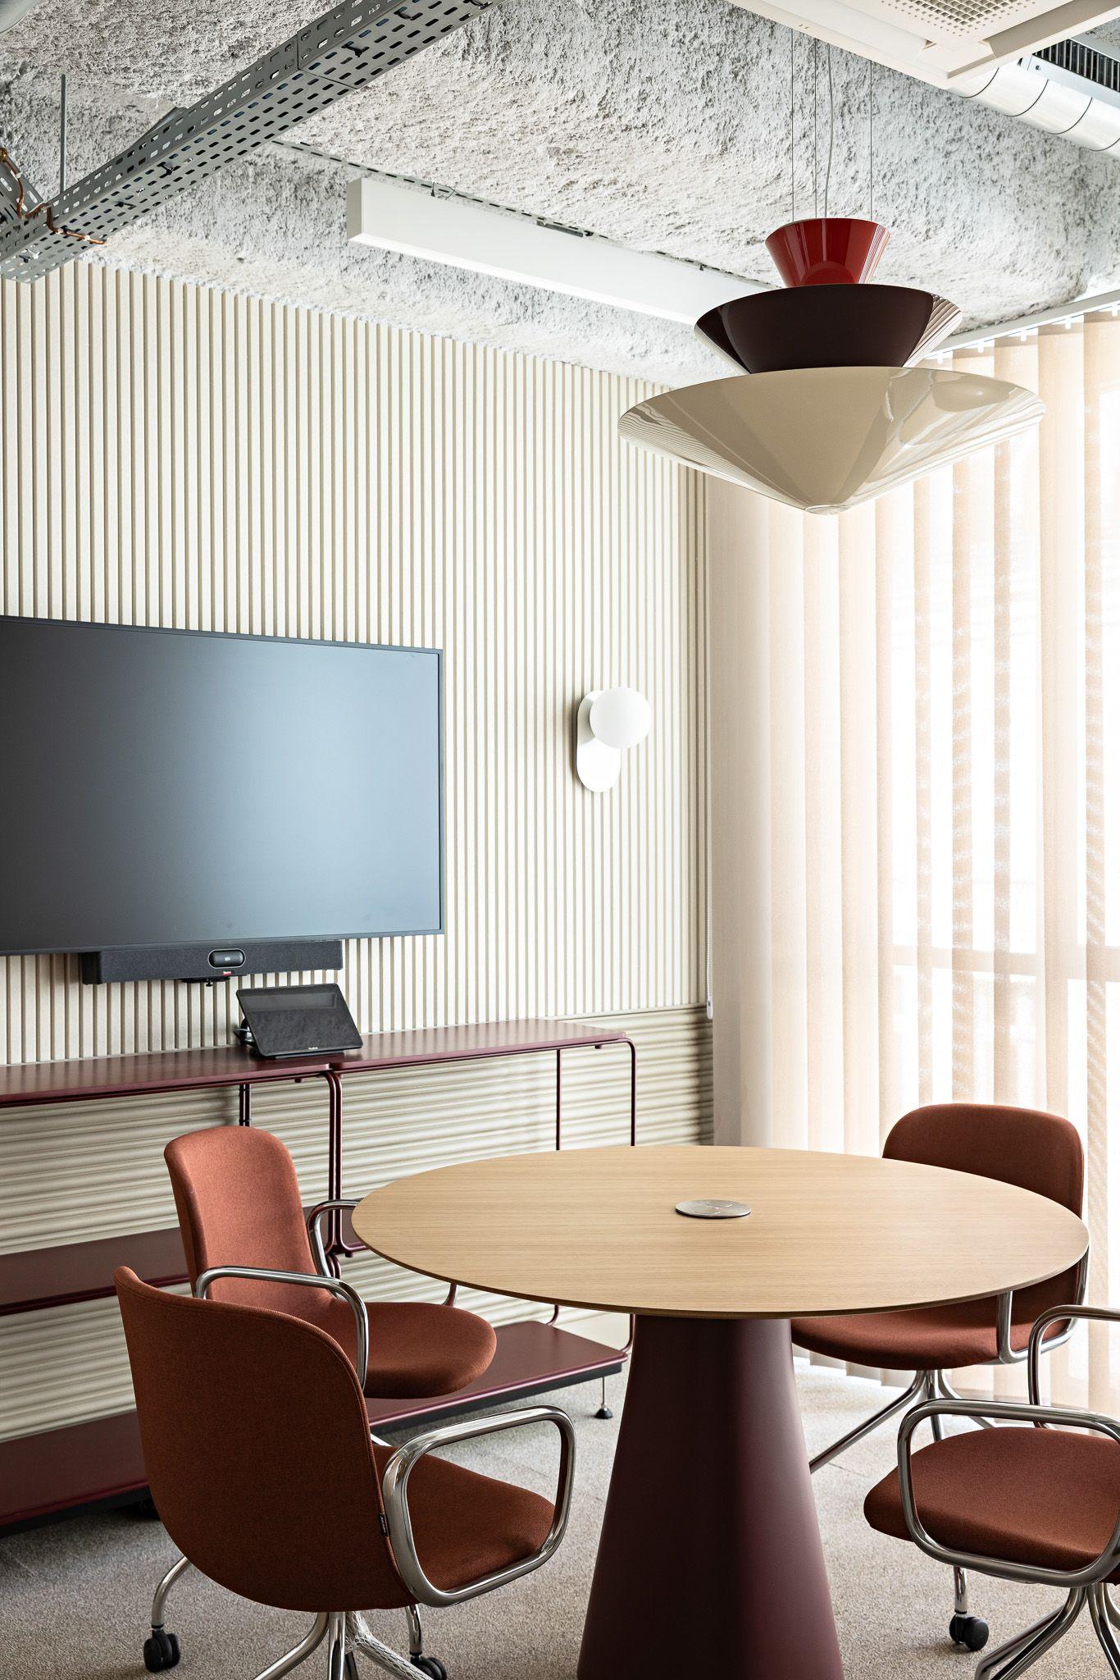
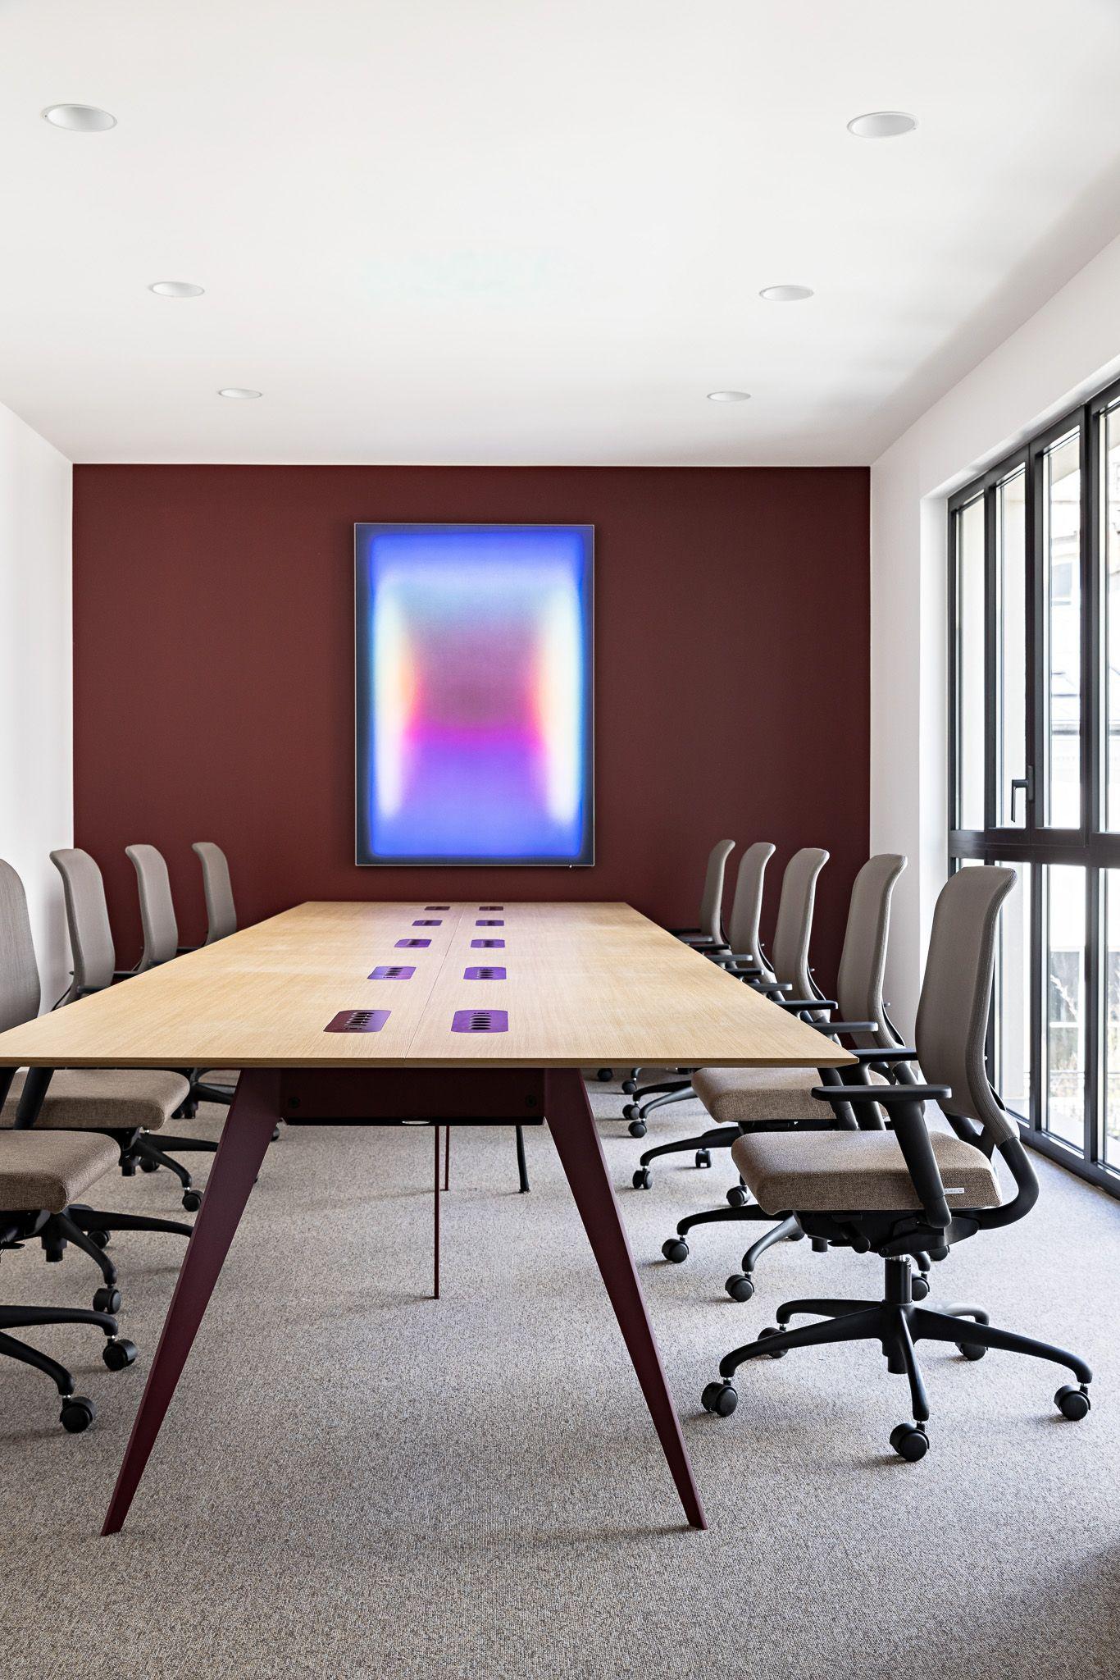
The brief fit in a single sentence: create a universal, elegant place at the crossroads of the office and the boutique hotel, without ever slipping into corporate. The target? Small and mid-sized companies with start-up DNA today 70% start-ups to 30% profitable companies as demanding on design as they are on performance. The point isn't to fill floor plates, but to create a 'wow' effect from the entrance, while keeping work zones elegant and balanced.

An identity, not a fit-out.

Every dimension of the Future at Work was scored with the teams.

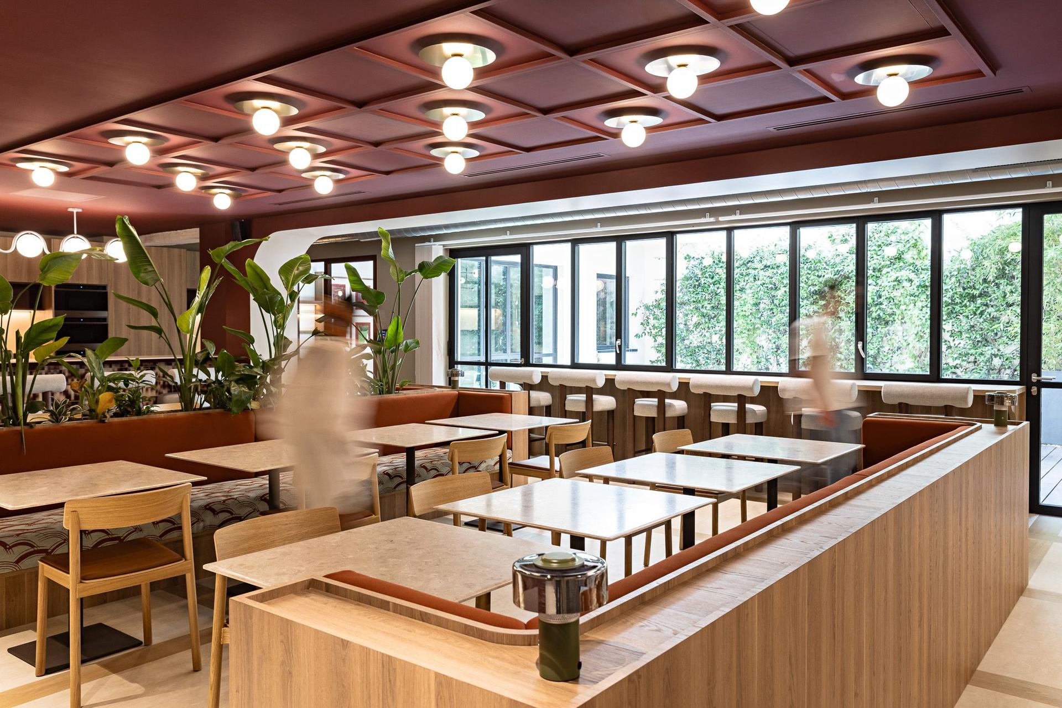
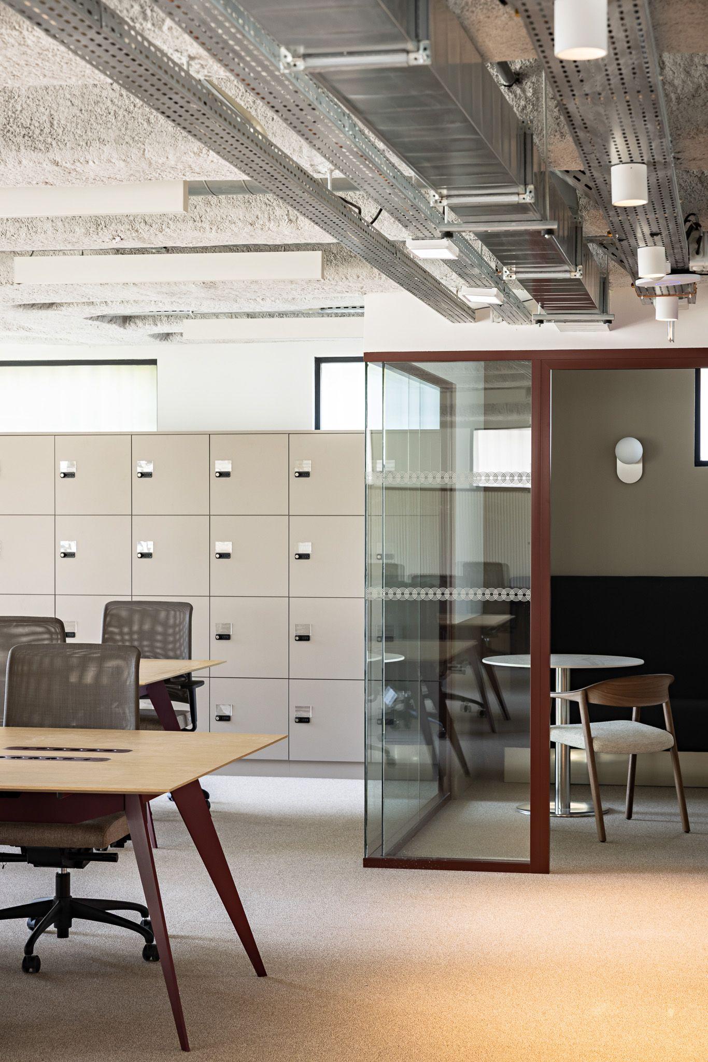
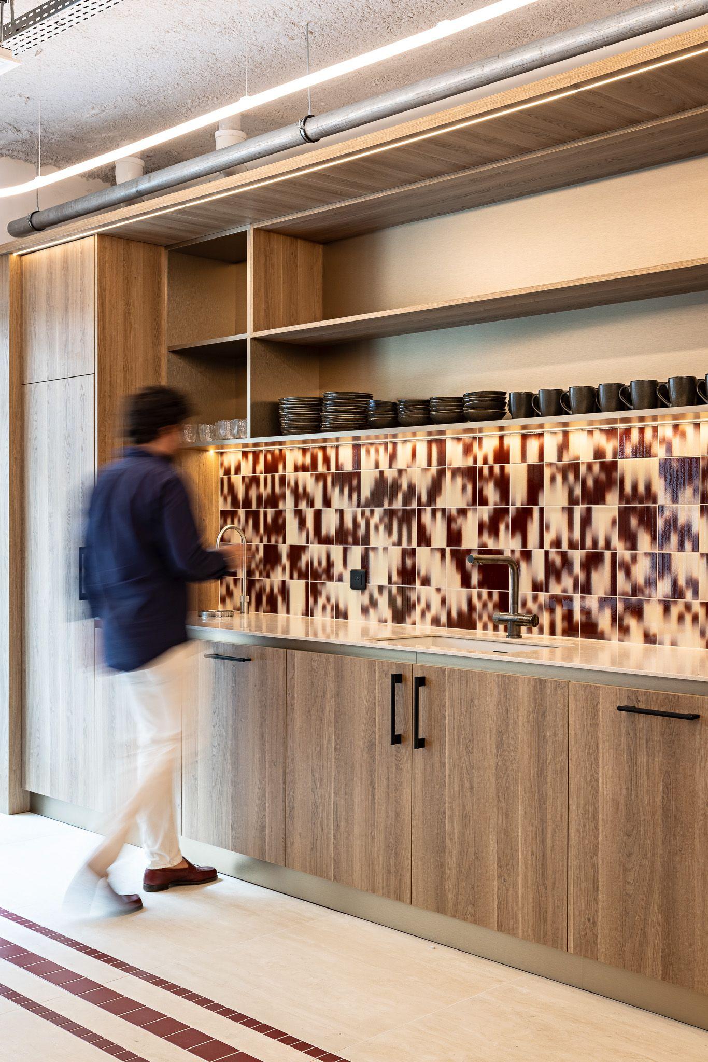
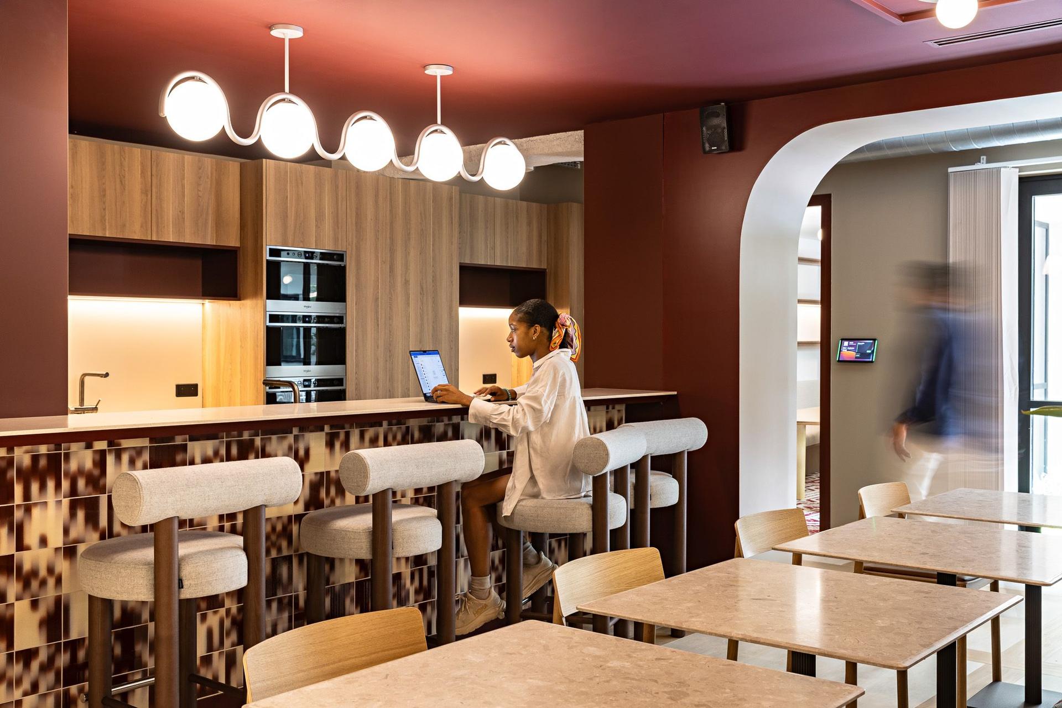

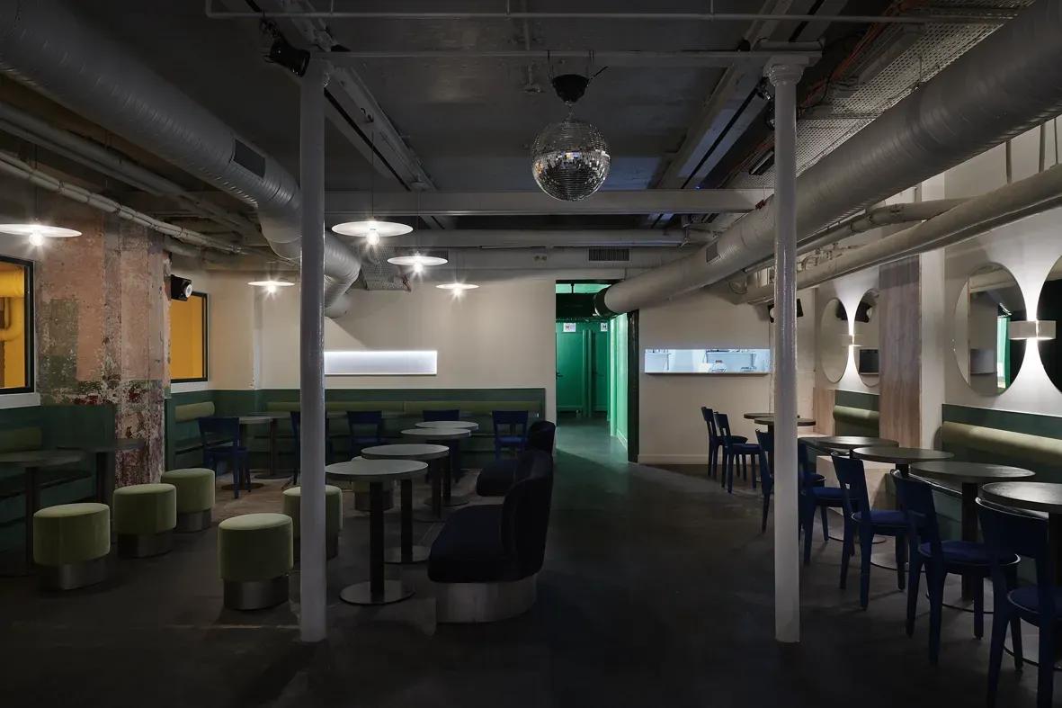
Connectivity and digital solutions pushed to the maximum, faultless ergonomics at the workstation, carefully tuned acoustics, biophilia still to be built up. Ambitions that translate into concrete uses turning the lunch space into a sports space, multiplying phone boxes and lockers, imagining a hybrid relaxation zone and into an identity: Passage 54, All Day's hidden, selective clubhouse, where the industrial past provides the structure and the community the meaning.

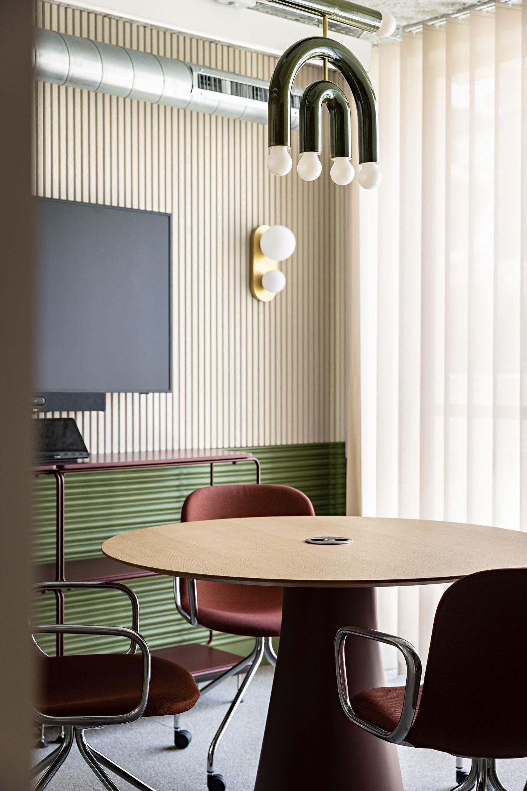
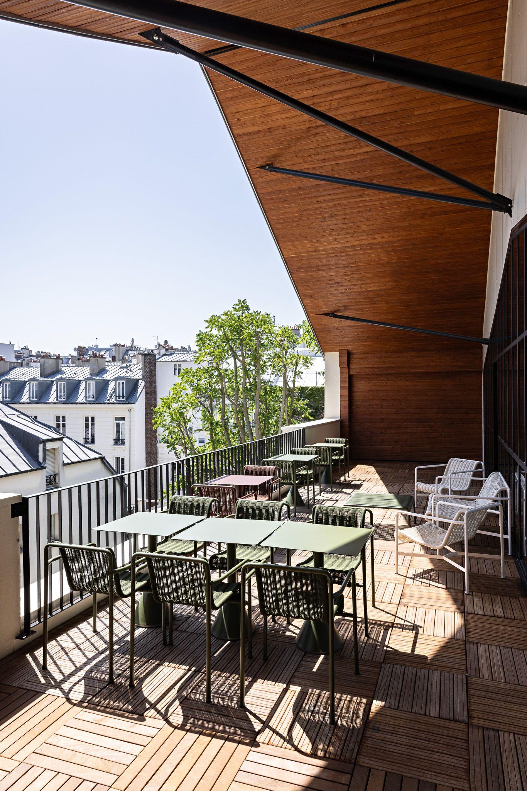
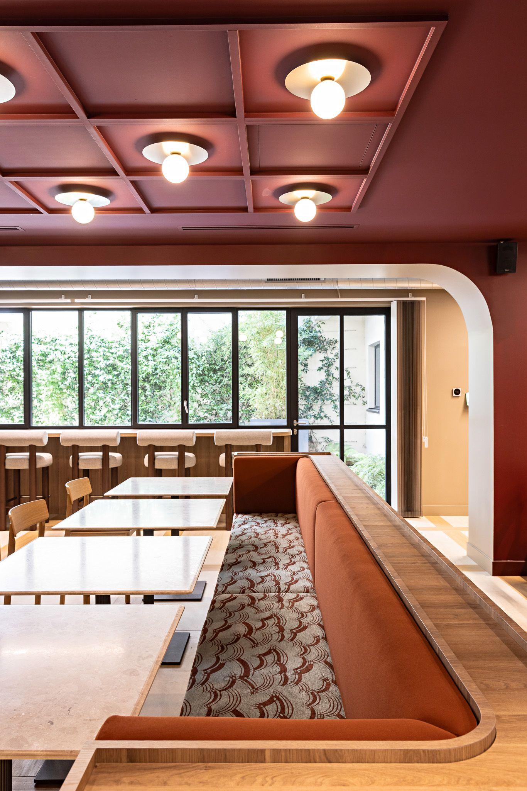
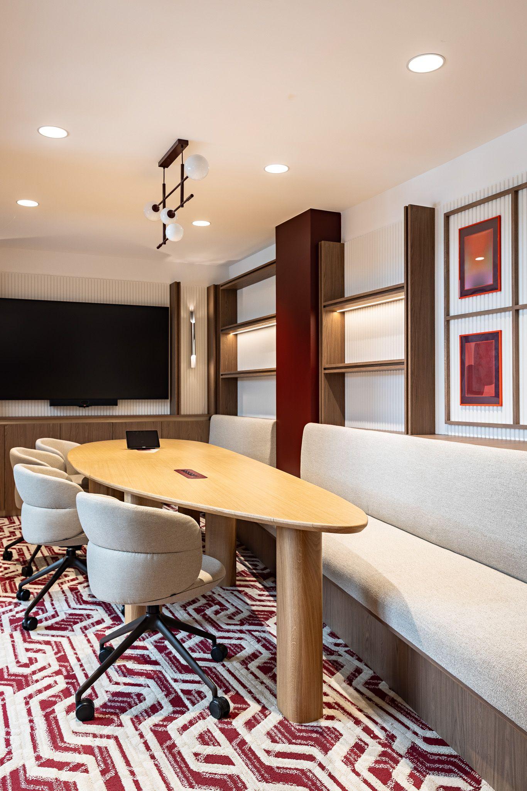
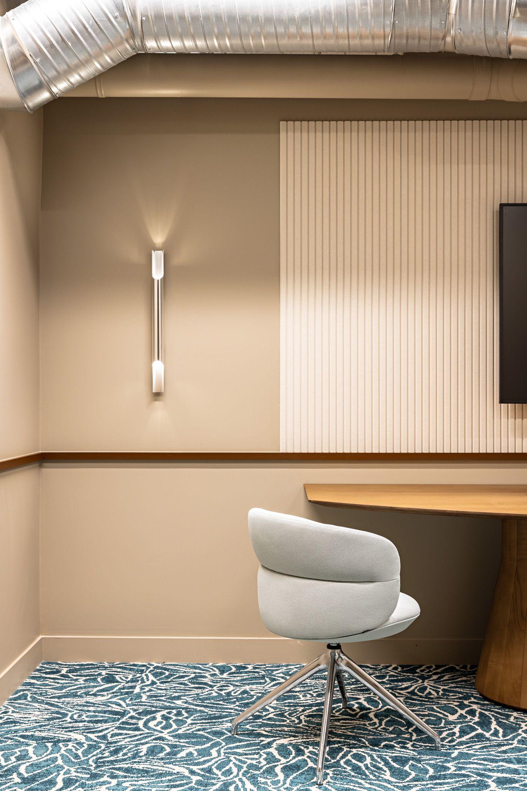
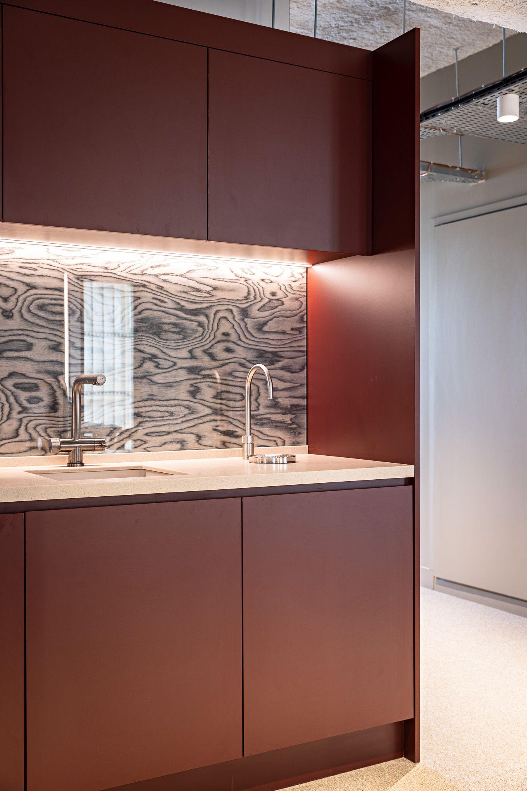
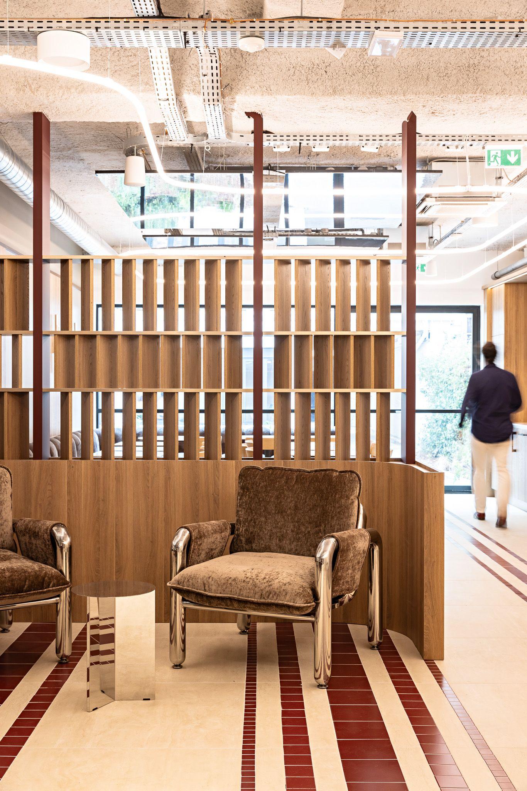
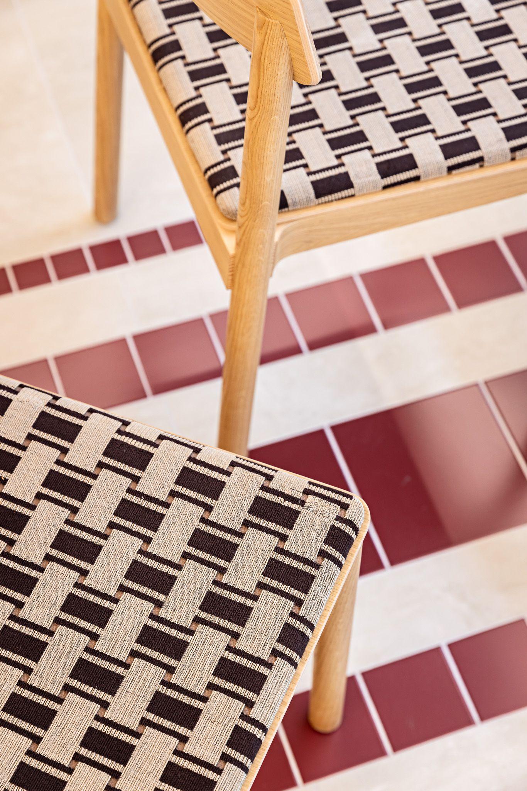
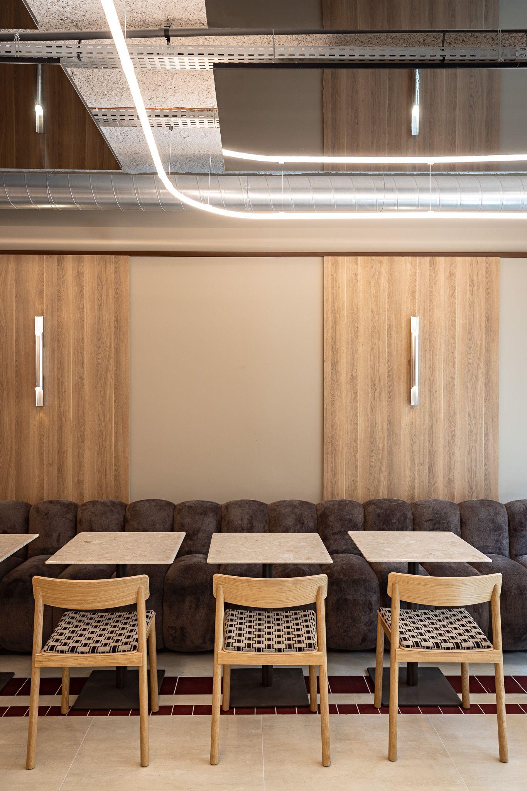
Raw, warm materials wood, metal, mirror natural light brought forward on every floor plate, furniture and signage conceived as a real brand language rather than mere décor. Failure, meanwhile, would have a simple name: a standard space that never rises above the ordinary. Exactly what we intend to avoid.

From the right setting to a touch of soul.

To help IMMOCOM arbitrate, we modelled three stacking scenarios: from 158 workstations in a generous configuration (140x80 cm, 4.88 sqm/workstation) to 218 workstations in a dense configuration (100x60 cm, 3.54 sqm/workstation), garden level excluded.

Three visions, one same objective: finding the right setting between density, comfort and spirit of place. All within a schedule that waits for no one: framing, design development (preliminary then detailed design), four months of works, furniture ordered 14 weeks ahead, between September 2025 and April 2026, with a planning application filed in late October. That is precisely what an augmented office is: a place that no longer settles for hosting work, but activates growth, connection, belonging. All Day rents an address; we give it a touch of soul.


Summary sheet

sectorReal estate

area1100m²

placeParis

delivery2026


Engaged Expertises

  • Architectural Concept.
  • Experience Design.
  • Concept & Storytelling.
  • Furniture and Decoration.
  • Refurbishment.

  • Picto Espaces Coworking - Hubs Transports

    Coworking spaces in transport hubs

    Train stations, airports, and other transport hubs could host coworking spaces to enable travelers to work while on the move. These spaces could be equipped with fast internet connections, meeting rooms, and relaxation areas to cater to the needs of remote workers.

  • Picto Bien-être et santé des employés

    Employee well-being and health

    Initiatives focused on the physical and mental well-being of employees, such as relaxation areas, fitness facilities, health and wellness programs, flexible work schedules, and leave policies.

  • Picto Espaces hybrides

    Hybrid spaces

    The creation of versatile work environments that provide a combination of collaborative spaces, concentration zones, meeting rooms, and relaxation areas, allowing employees to adapt to various types of tasks and needs.
  • Picto Flexibilité et Mobilité

    Flexibility and mobility

    Policies of flexible work, such as telecommuting, flexible hours, or coworking spaces, to enable employees to work independently and choose the location and hours that suit them.

  • Picto UX

    User experience (UX)

    The focus on the overall user experience in the workspace, creating aesthetically pleasing, functional, and ergonomic environments, offering additional services and amenities, and fostering a positive corporate culture.

  • Picto Espaces de travail personnalisés

    Customized workspaces

    The creation of personalized and adaptive workspaces that automatically adjust to individual employee preferences and needs, including lighting, temperature, furniture arrangement, etc.
Next design


Paris 18th // 400m²

Le Sacré


Le sacré bar