
000519395689100

Gecina Madeleine


Paris 8ème // 900m²

sectorReal estate


Picto Espaces de travail personnalisésPicto Ergonomie et bien-étre améliorés.Picto Espaces hybridesPicto Bureaux ouverts et fermés

When an exceptional address reinvents itself from within.

Opposite La Madeleine, Gecina set out to give its building's interiors the prestige its address deserves. Three floors, 900 m², all pre-let before works were completed. A tour of luxury that never raises its voice.

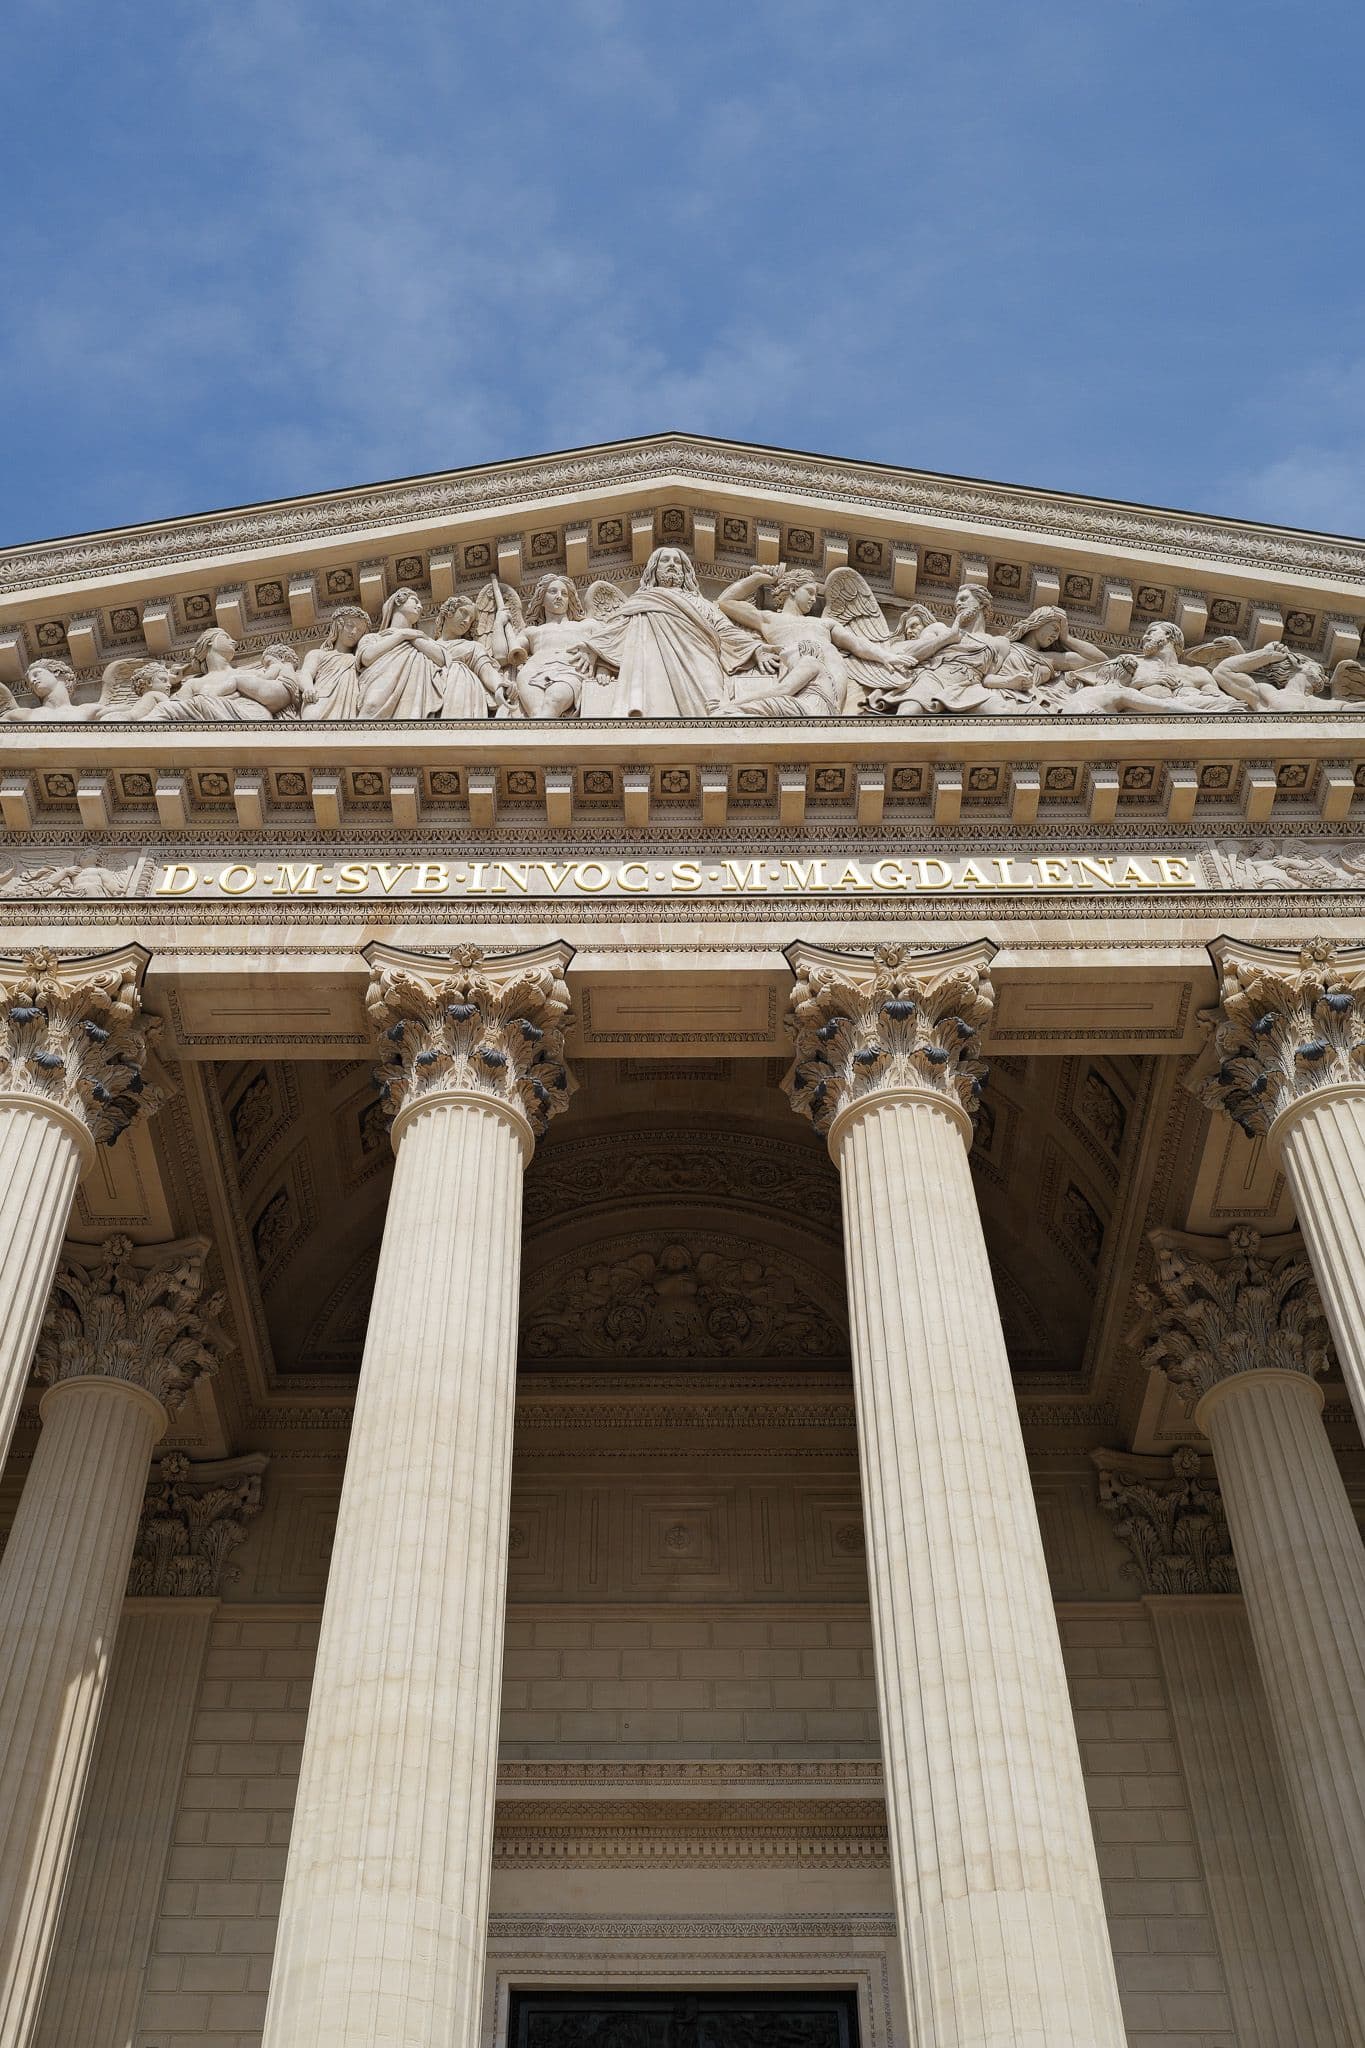
First, there is the square. Fifty-two Corinthian columns, twenty metres high, a temple commissioned by Napoleon, a church with neither cross nor bell tower. An address that never needs explaining. At 18-20 Madeleine, Gecina owns one of those Haussmann-era buildings straight off a postcard. The property company, listed on Euronext Paris, manages a portfolio located mostly in Paris and its inner suburbs, where it develops managed offices, ready to welcome their tenants.

The problem could be summed up in one sentence: the building no longer lived up to its address. Inside, suspended ceilings crushed the volumes, and the floors felt dated, with no identity of their own. Gecina entrusted us with three floors, the first, second and seventh, with a clear ambition: to restore their prestige, give them a personality, and let them quickly to demanding tenants.

How do you lease offices before they’re even handed over?How do you lease offices before they’re even handed over?

A prestigious address is no longer enough.

High-end tenants compare, visit, and sign where the interior lives up to the promise of the façade. For a property company, the question is therefore twofold.

How do you turn an asset into a premium property? And how do you fill it, fast, with the right tenants? At 18-20 Madeleine, our answer came in three steps.

Step one. Designing for those who will sign.

Gecina knew which tenants it wanted to attract. We built the project around that target: how they work, what they expect, what makes them decide to sign.

To get there, we developed a dedicated methodology. The recipe stays with us. The result, however, we're happy to share: all three floors found tenants before the works were even finished. 100% pre-leased, to companies that matched Gecina's target exactly.

When the tenants came on board, the project adapted to their needs mid-construction, without losing a single line of the original design. We supported Gecina alongside them all the way to move-in.

Step two. Revealing the shell.

The first move on site was also the most spectacular: stripping out the old suspended ceilings.

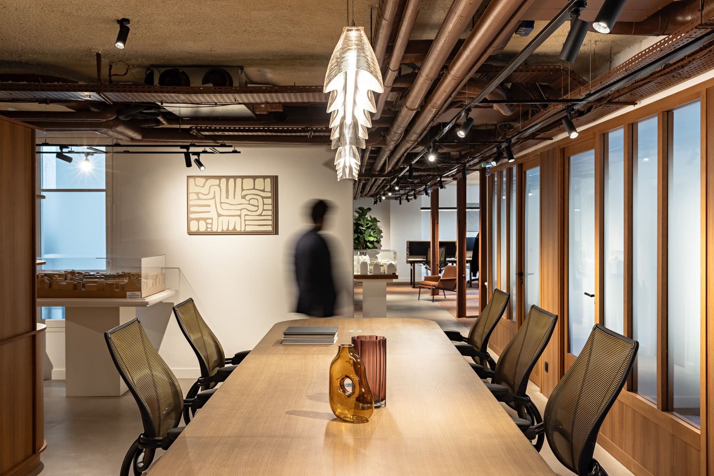
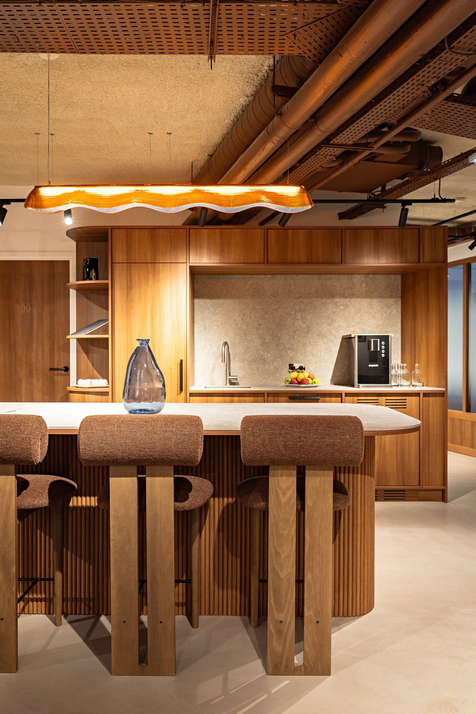
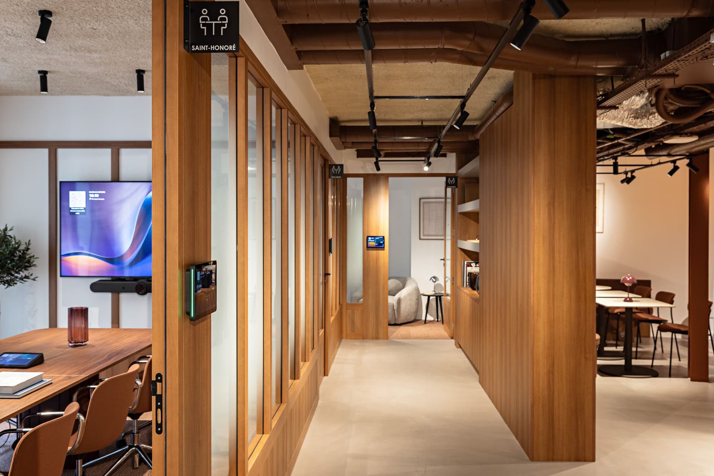
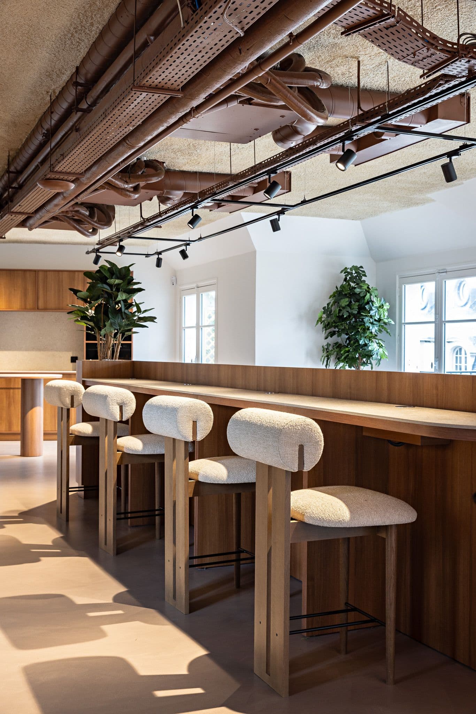
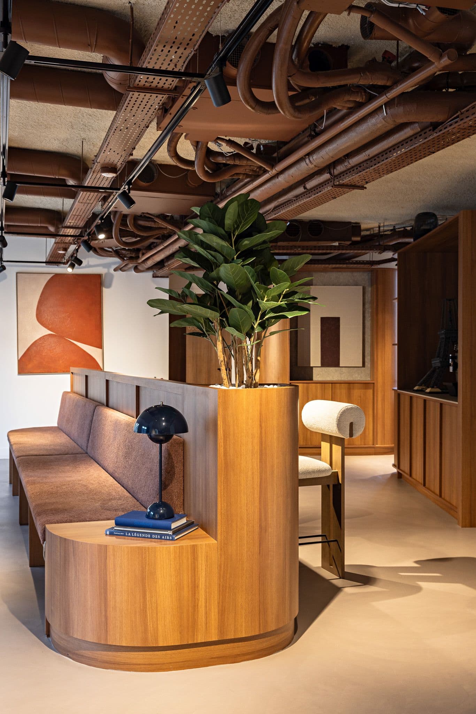
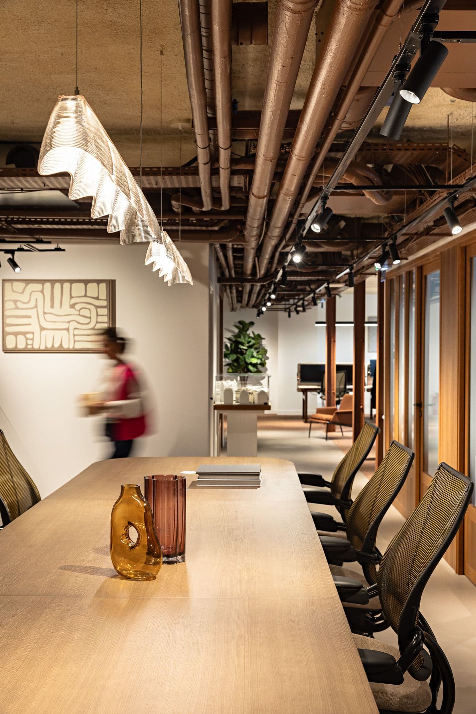
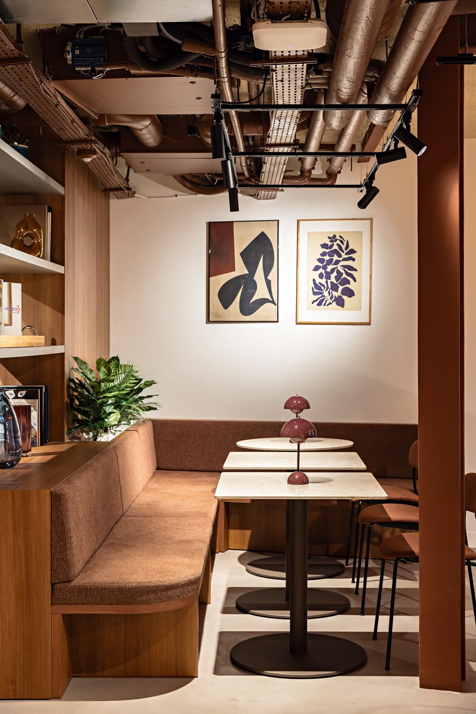
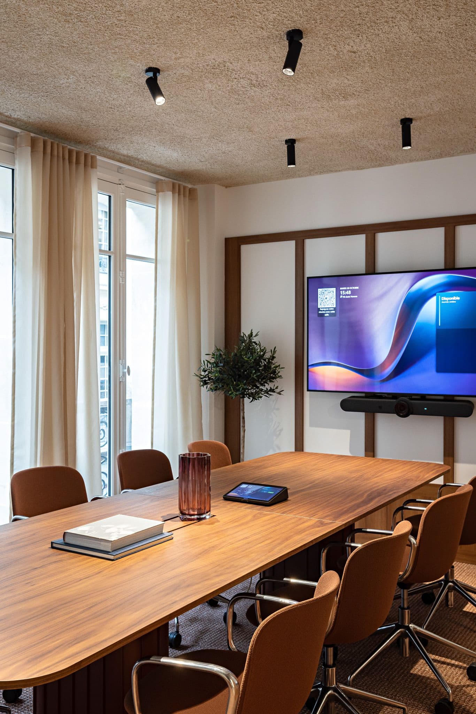
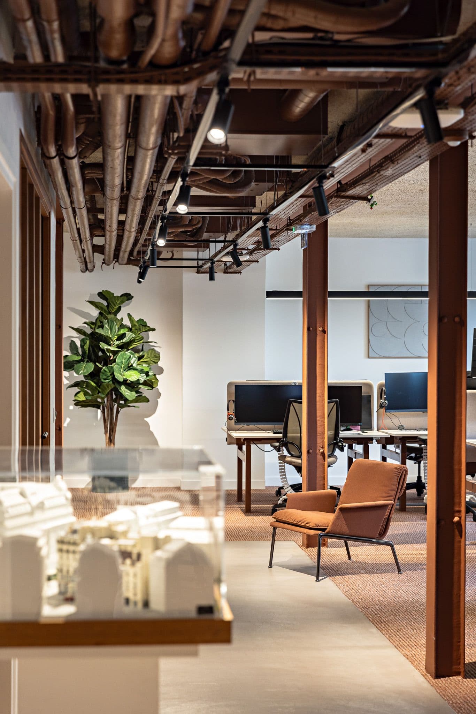
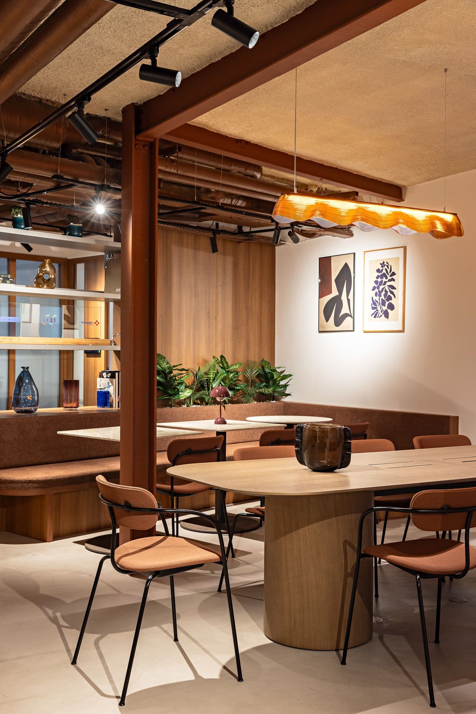
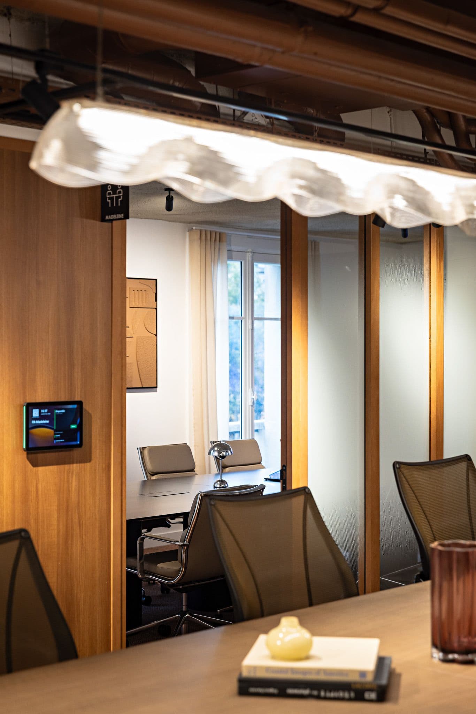
The floors regain height and breathing room. Overhead, the building services remain exposed and become part of the décor. Ducts and pipework are painted a coppery brown, set against a sprayed acoustic finish with a mineral texture. In the circulation areas, the strip-out revealed a technical complexity that no one had identified at tender stage. Our teams resolved it without compromising the promised finish.

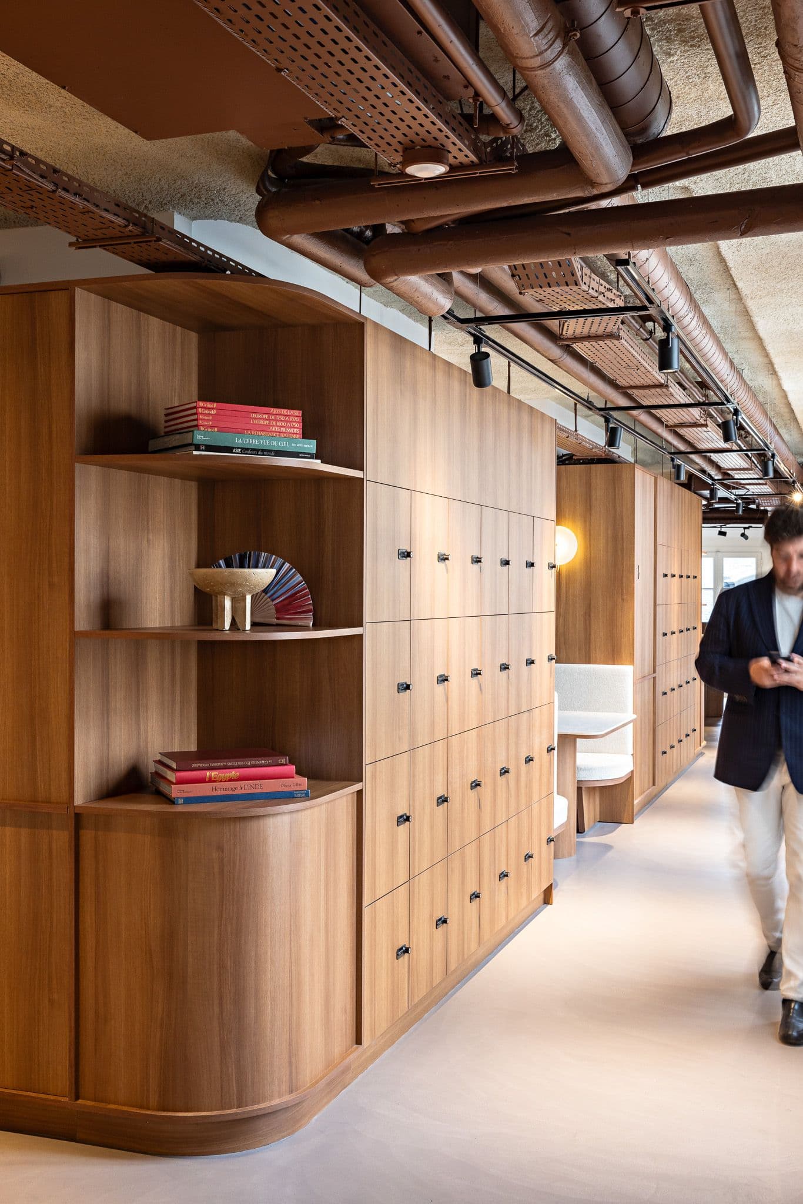
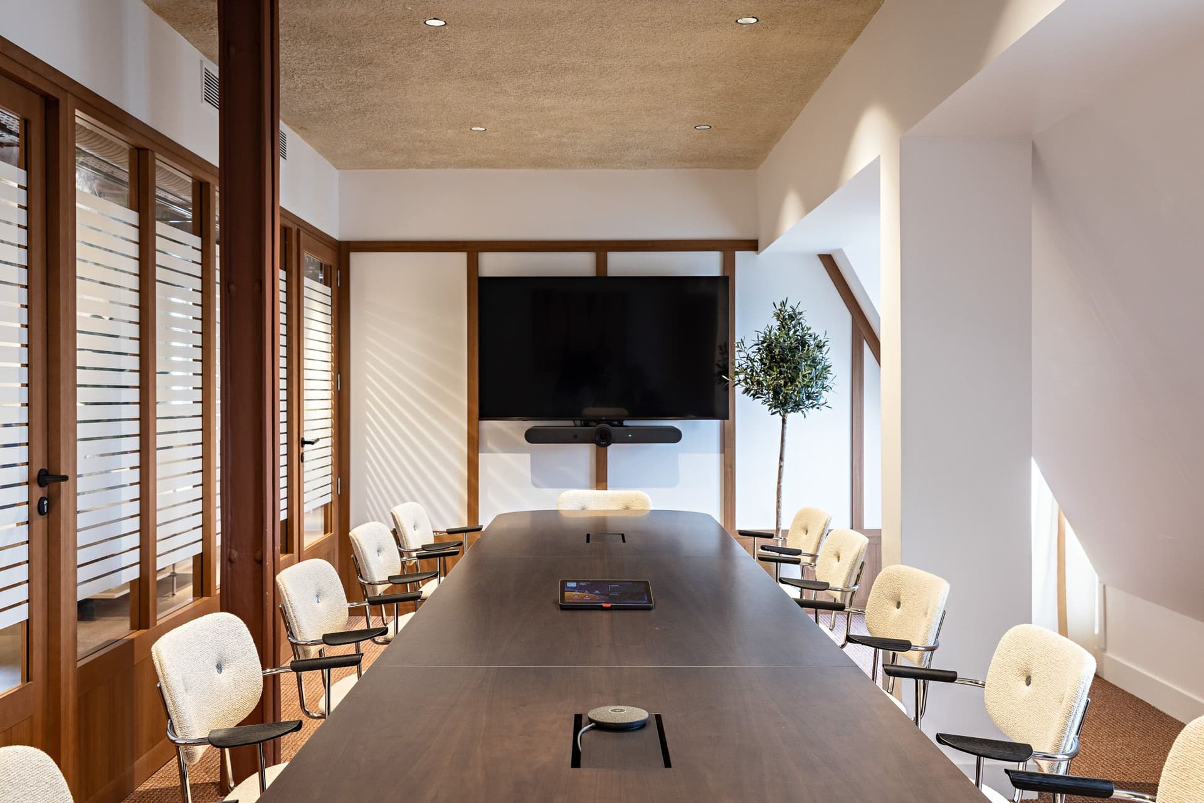
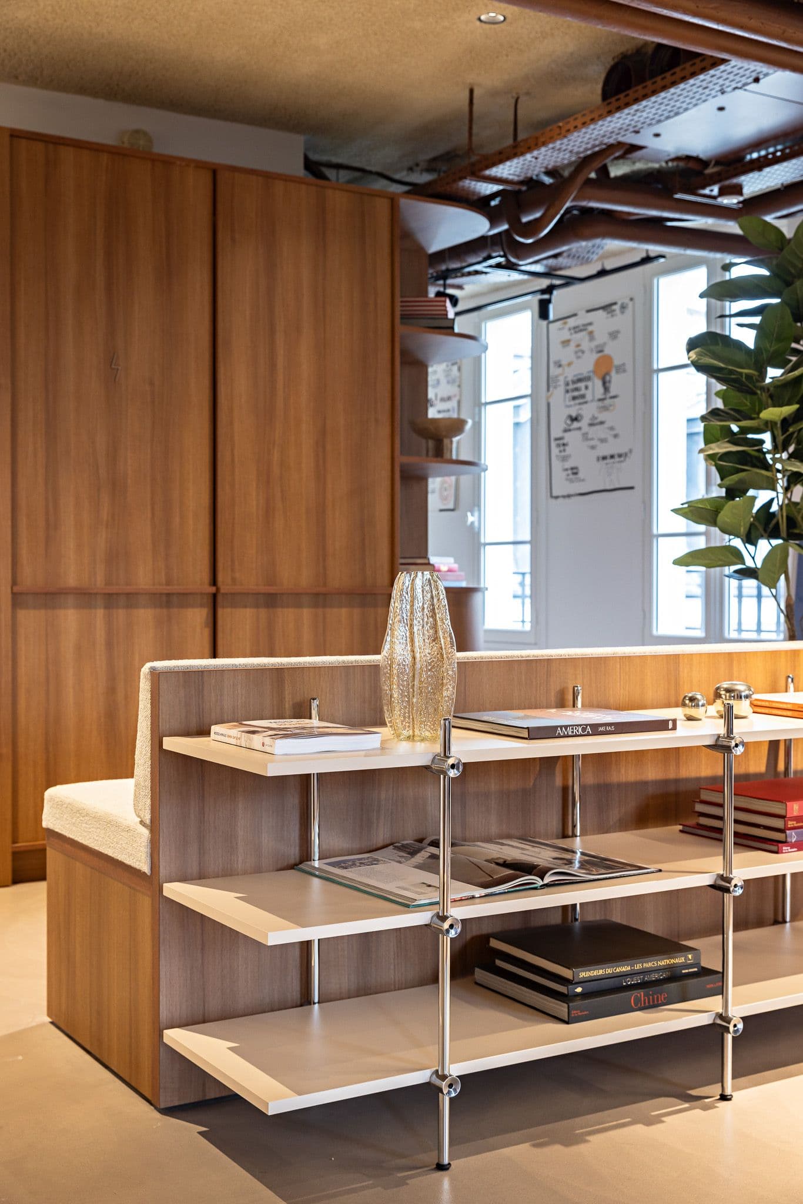
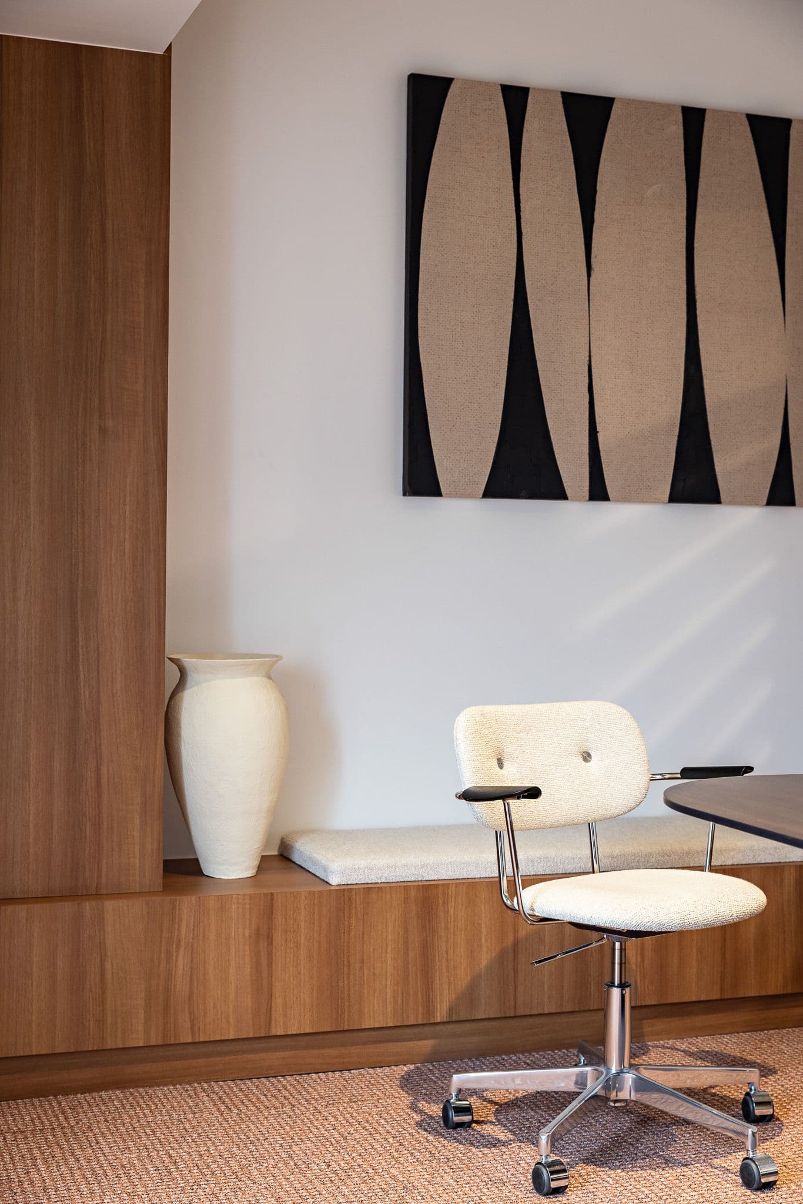
The load-bearing columns lost their casing and were coated with intumescent paint, which protects the structure in the event of fire. Outside, the temple's columns. Inside, the building's own, finally on view. Our concept, "Essential Structure", takes the opposite stance to Haussmann-era classicism. Wood, usually expected underfoot, rises up: slatted screens, timber-frame partitions, bookshelves, alcoves and lockers, all in American cherry veneer. Underfoot, a light grey polished concrete, smooth and seamless. Warm browns, creams, bouclé, linen. The inspiration is Japanese, without the clichés.

Step three. Delivering turnkey.

Design, construction, furniture: a single point of contact, from the first sketch to the handover of the keys. That's our Design & Build model.

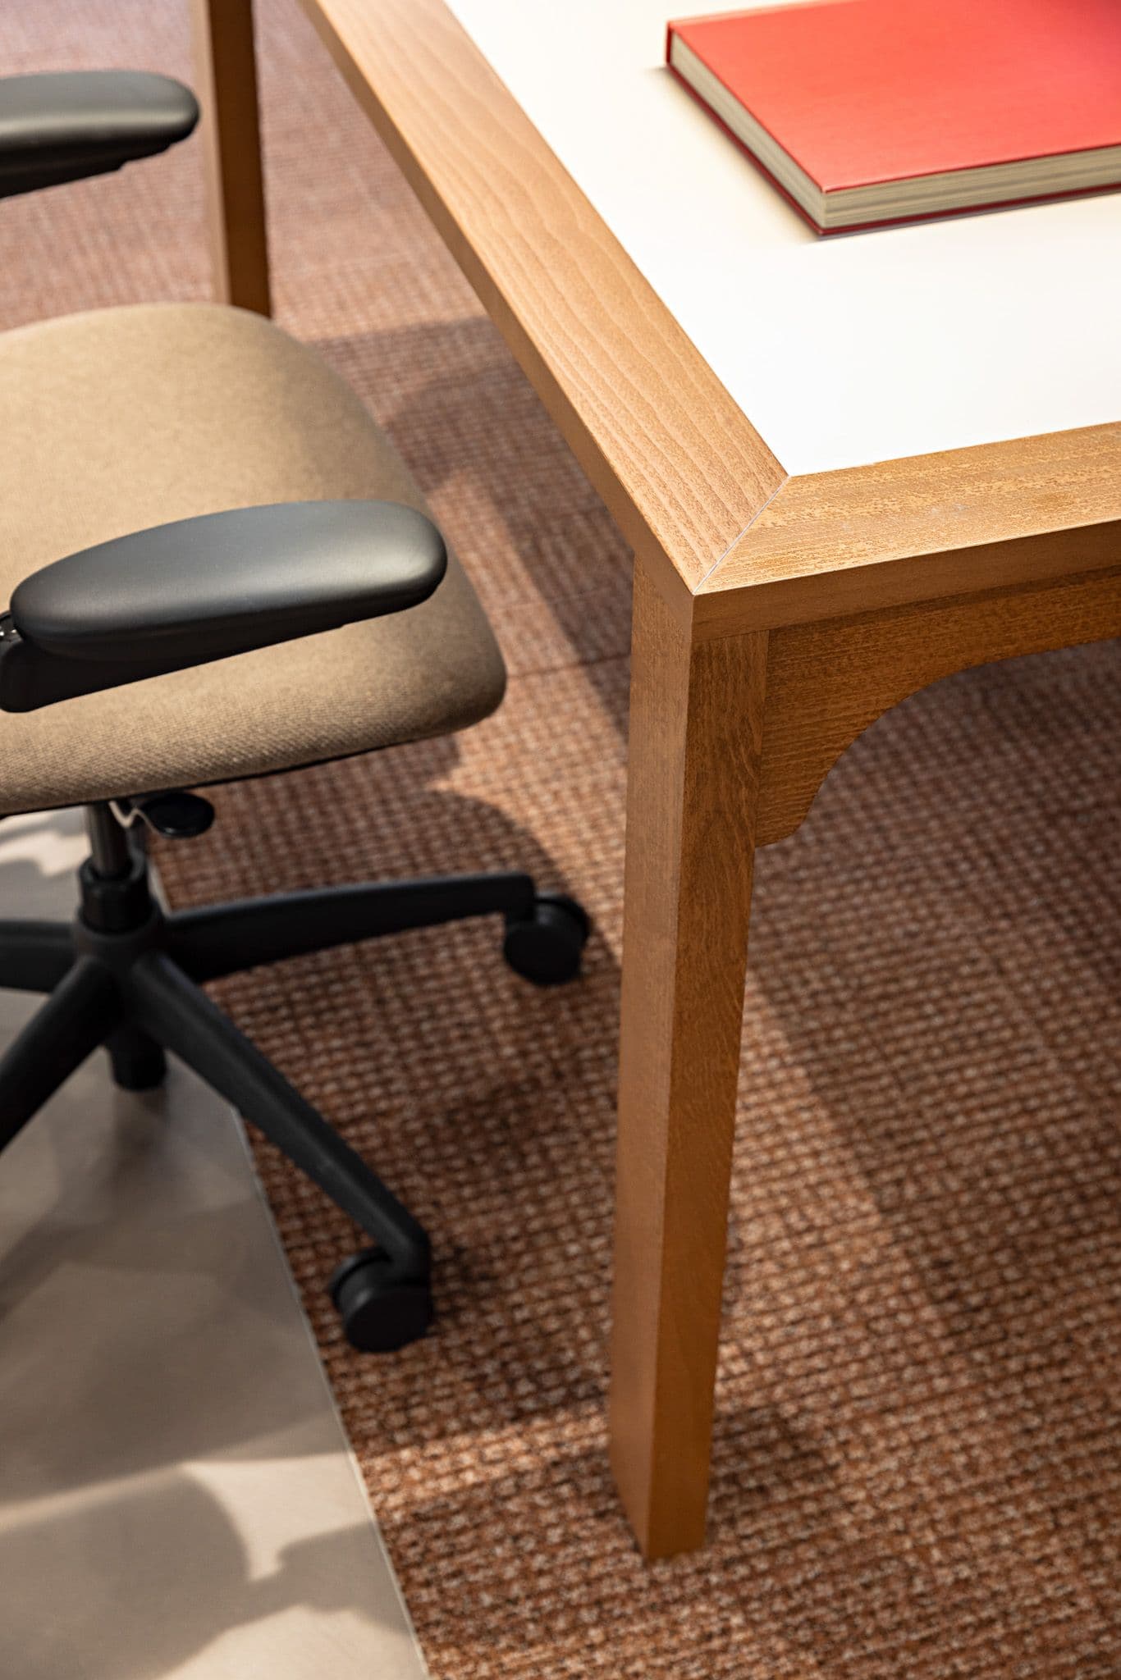
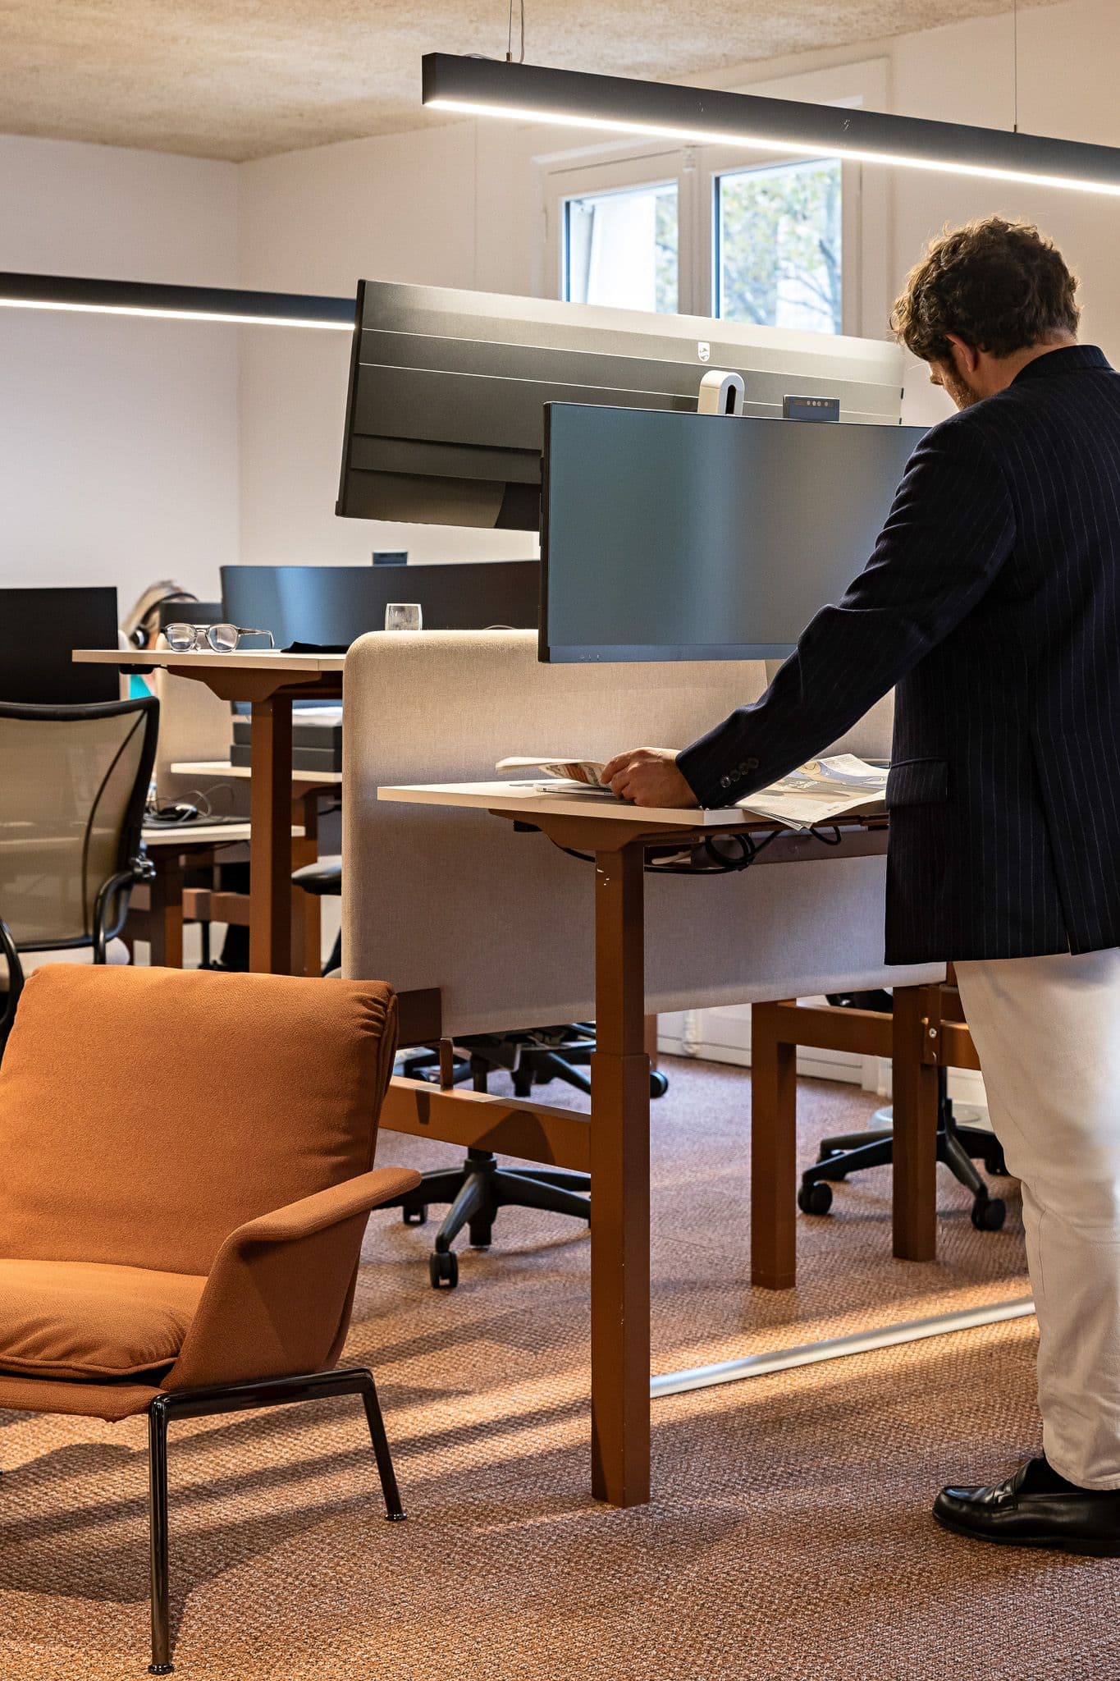
Our Furniture team worked hand in hand with the design and site teams from start to finish. We designed bespoke joinery for the space: solid wood bench desks and partitions, banquettes with built-in planters, bookshelves with rounded corners, a tea point counter clad in timber battens, and a cherry wood alcove around a pedestal table. Tenants move into offices that are ready to use: sit-stand desks, lockers, reception, open kitchen, lounge and, on the seventh floor, a terrace.

One final lever: a single design language for the whole building. Dark wood, sprayed ceilings, exposed services, polished concrete and brown carpet carry through all three floors. For the property company, the result is an asset that is clear, consistent and easier to lease.

What they say.

At Gecina, the project team praises the strong identity of the floors and the quality of the work delivered.

All three floors look exactly like the visuals presented at the outset. The tenants say the same.

Thank you to Gecina, and in particular to Sonia Mendes, Jennifer Ondet and Déborah Fietz, for their trust. It takes two to build a project of this calibre. Between our teams, a genuine partnership took root. Outside, the temple hasn't moved since 1842. Inside, everything has changed. Without ever raising its voice.


Summary sheet

sectorReal estate

area900m²

placeParis 8ème

delivery2026


Engaged Expertises

  • Furniture and Decoration.
  • Architectural Concept.
  • Workplace Strategy.
  • Refurbishment.

  • Picto Espaces de travail personnalisés

    Customized workspaces

    The creation of personalized and adaptive workspaces that automatically adjust to individual employee preferences and needs, including lighting, temperature, furniture arrangement, etc.

  • Picto Ergonomie et bien-étre améliorés.

    Enhanced ergonomics and well-being

    The use of advanced technologies to create ergonomic and adaptable workspaces, including height-adjustable desks, smart seating, lighting and noise management systems, etc.

  • Picto Espaces hybrides

    Hybrid spaces

    The creation of versatile work environments that provide a combination of collaborative spaces, concentration zones, meeting rooms, and relaxation areas, allowing employees to adapt to various types of tasks and needs.

  • Picto Bureaux ouverts et fermés

    Open offices vs. closed offices

    The company's approach to workspace design, whether it prioritizes open spaces to encourage collaboration and communication or individual closed offices to provide more privacy and concentration.
Next design


Paris 18th // 400m²

Le Sacré


Le sacré bar