
000519395689100

Orrick Paris Tech Studio


Paris // 380m²

sectorLegal


Picto Espaces de travail personnalisésPicto Flexibilité et MobilitéPicto Espaces hybridesPicto TFAWPicto Durabilité RSE

A workspace designed to drive leadership and experience.

A collaboration built to last.

A project that reflects our unique positioning and supports our growth.

Benjamin Cichostepski-Lesage
Partner, Technology Companies Group, Mergers & Acquisitions

From interim office to flagship space.

This project marks the second collaboration between Factory and Orrick. A relationship built to last, reflecting how the firm's approach to real estate has matured. In 2022, Orrick opted for a 24-desk managed office, already located in the Sentier district. At the time, the goal was clear: to establish a foothold in the tech ecosystem while keeping flexibility, as the firm structured its growth.

Three years later, the context has changed significantly. The firm is asserting its leadership in the market and is now ready to take the next step: moving into a space made in its image, one that embodies its positioning and supports its ambitions.

Finding the right place: a strategic approach.

A 7-month search to find a flagship space.

Even before designing the future offices, Factory supported Orrick through a key phase: the property search. The stakes went far beyond square footage. The aim was to find a place that could tell a story, embody an image and make an immediate impact.

For 7 months, Factory's teams explored the market with two requirements in mind: staying within a tightly defined area at the heart of Silicon Sentier, and finding a building with a strong identity, one that could become a true showcase office. The search led to a rare off-market opportunity: a space on Rue de la Banque, facing the Palais Brongniart. A choice that was anything but random.

A place that tells a story.A place that tells a story.

When the address becomes part of the story.

The choice of this location follows a strong narrative logic. By moving in across from the former Paris Stock Exchange, Orrick physically anchors its role in the economic ecosystem. The story writes itself: supporting startups and scale-ups all the way to success… in a place that directly echoes finance, growth and paths to excellence.

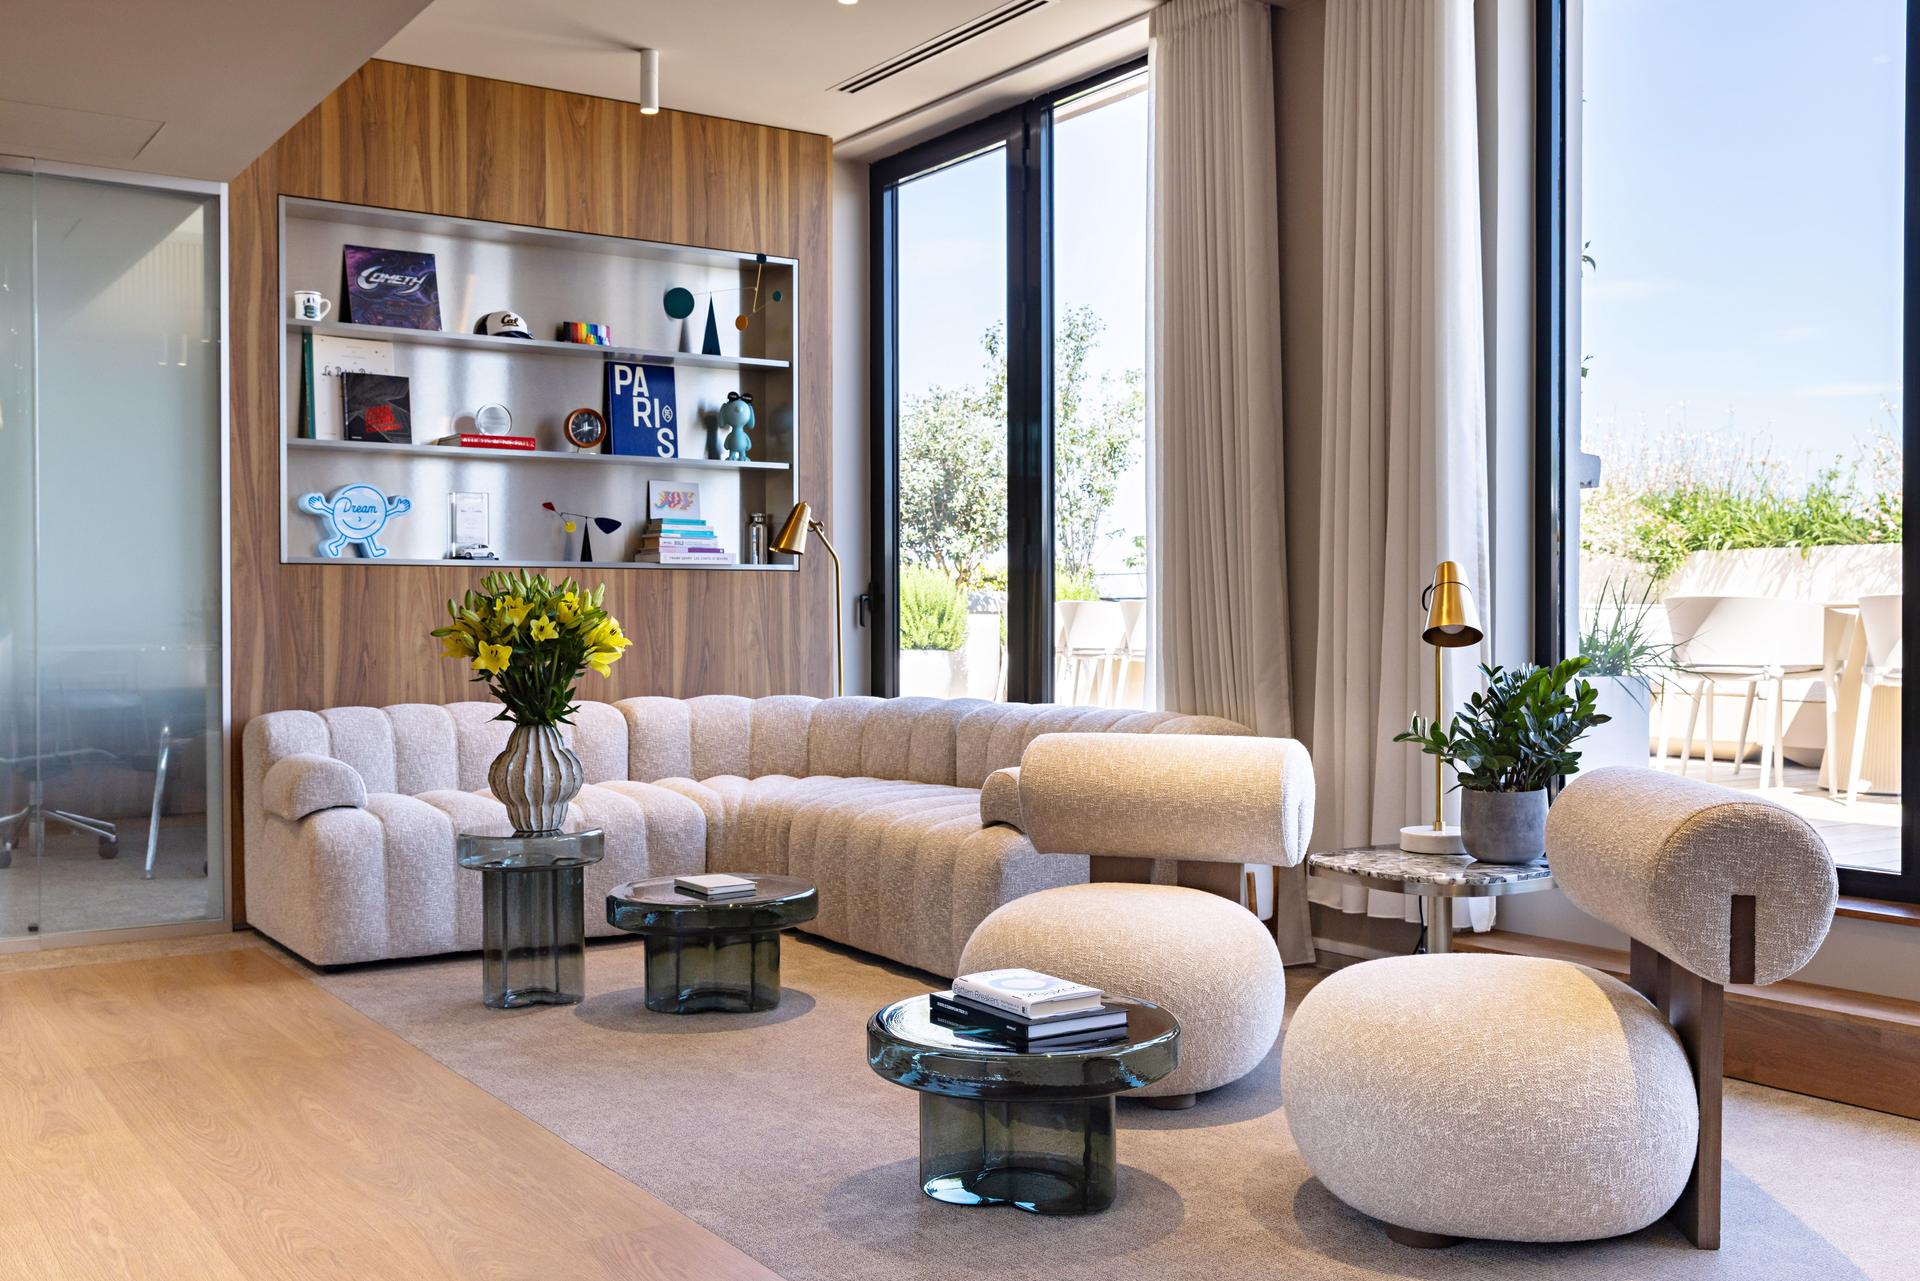
Add to that the site's intrinsic qualities: a high floor, bathed in light, with open views over the rooftops of Paris and two terraces that deliver a genuine "wow" effect. The space doesn't just welcome people: it impresses, it leaves a mark, it makes a statement.

A well-managed negotiation that creates value.

Beyond identifying the space, Factory played a key role in securing the opportunity. Off-market access, combined with a highly responsive closing process, allowed Orrick to obtain particularly attractive terms, below market value. This result was built on in-depth knowledge of the market and its confidential opportunities, a strong understanding of the client, deepened through this second collaboration, and the ability to bring all stakeholders into alignment quickly.

For its part, Orrick quickly clarified its expectations and room to maneuver, enabling smooth and efficient decision-making. The project took shape through a 4-year commercial lease, in line with the firm's growth strategy.

Turning the space into an experience.

An architectural concept that serves the brand's positioning.

Once the space was secured, Factory deployed its end-to-end approach to transform this real estate asset into a genuine strategic tool. The project was built around two complementary experiences: a fluid, high-performing, light-filled work environment for the teams, and a client experience drawing on hospitality codes, designed to welcome, convince and leave a lasting impression.

The space thus becomes a direct extension of Orrick's positioning: demanding, contemporary and connected to its ecosystem.

The Future At Work as a guiding thread.

Making the office a driver of engagement and performance.

This project fully embodies the Future at Work vision championed by Factory. The space is designed to support new, hybrid and evolving ways of working, while enhancing the overall experience.

Every spatial, aesthetic and technical choice helps create an environment that is both high-performing and desirable. A place that attracts talent, strengthens company culture and offers clients a distinctive experience.

A project mastered in every dimension.

Spanning 382 m², the project stayed within a controlled budget and an overall timeline of around twelve months.

The site's technical complexity (rerouting MEP systems, adapting existing installations, optimizing volumes) was fully addressed through Factory's Design & Build approach, ensuring consistency, cost control and high-quality execution.

When the space becomes a platform for influence.

With this project, Orrick has reached a whole new level. From an interim office to a flagship space, designed as a platform for influence. By getting involved from the property search all the way through to delivery, Factory demonstrates its ability to create value at every stage of the project: identifying the right place, telling the right story and giving it a coherent, compelling spatial expression.

A tangible illustration of Factory's conviction: the office is no longer just a space, it is a strategic driver of business.


Summary sheet

sectorLegal

area380m²

placeParis

delivery2026


Engaged Expertises

  • Experience Design.
  • Concept & Storytelling.
  • Architectural Concept.
  • Furniture and Decoration.
  • Strategy and Property Search.

  • Picto Espaces de travail personnalisés

    Customized workspaces

    The creation of personalized and adaptive workspaces that automatically adjust to individual employee preferences and needs, including lighting, temperature, furniture arrangement, etc.

  • Picto Flexibilité et Mobilité

    Flexibility and mobility

    Policies of flexible work, such as telecommuting, flexible hours, or coworking spaces, to enable employees to work independently and choose the location and hours that suit them.

  • Picto Espaces hybrides

    Hybrid spaces

    The creation of versatile work environments that provide a combination of collaborative spaces, concentration zones, meeting rooms, and relaxation areas, allowing employees to adapt to various types of tasks and needs.

  • Picto TFAW

    TFAW

    The Future at Work

  • Picto Durabilité RSE

    Sustainability and CSR (Corporate Social Responsibility)

    The company's initiatives to reduce its carbon footprint, promote recycling, use sustainable materials, and adopt environmentally-friendly practices.
Next design


Paris 18th // 400m²

Le Sacré


Le sacré bar