

000519395689100

Proxis Développement


Levallois // 1850m²

sectorIndustry


Picto Espaces de travail personnalisésPicto Bien-être et santé des employésPicto Espaces hybridesPicto Expérience multisensorielle - Environnement immersifPicto Durabilité RSEPicto UXPicto Flexibilité et Mobilité

Four years alongside them. Growing a headquarters to a company's own rhythm.

To support an industrial group's long-term growth is to design spaces that move as fast as its trades.

This is precisely the challenge Factory has taken on alongside Proxis Développement since 2022. The group brings together several complementary areas of expertise: Aquaprox, specialising in water treatment; Bioprox, focused on biotechnology; Icrom, a player in the pharmaceutical industry; and La Maison Sozio, an international benchmark in perfumery. This diversity of activities translates into particularly varied requirements: laboratories, research spaces, sample production, offices, reception areas and dedicated spaces for international clients.

All of these functions call for a headquarters able to adapt continuously to the group's development, without ever interrupting its operations.

A partnership built to last.

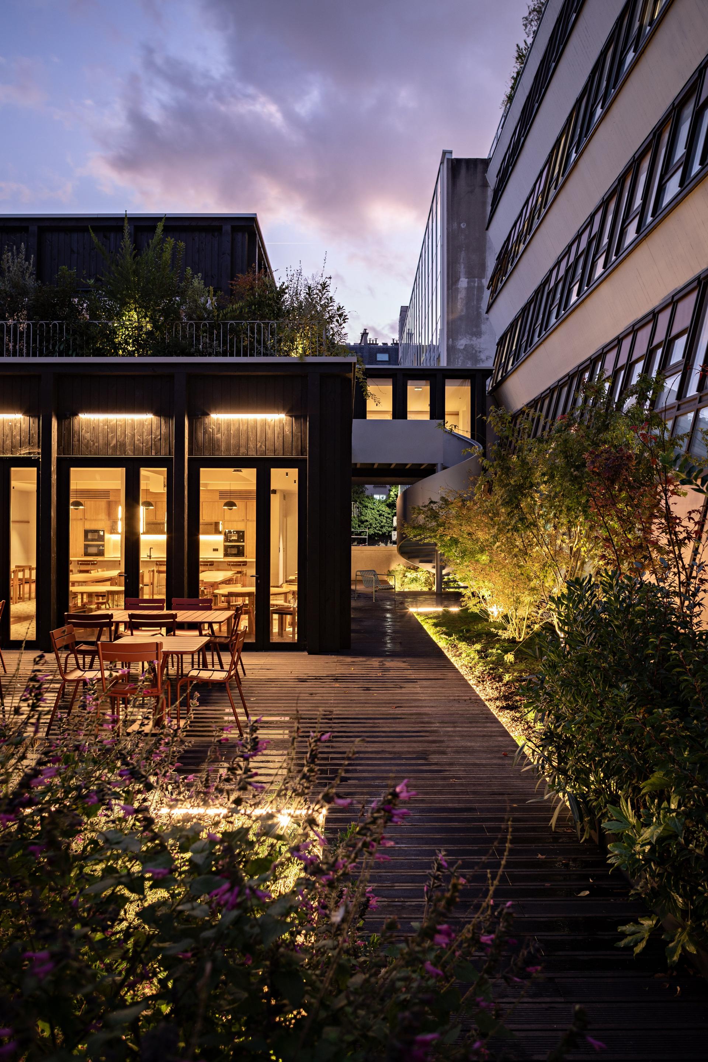
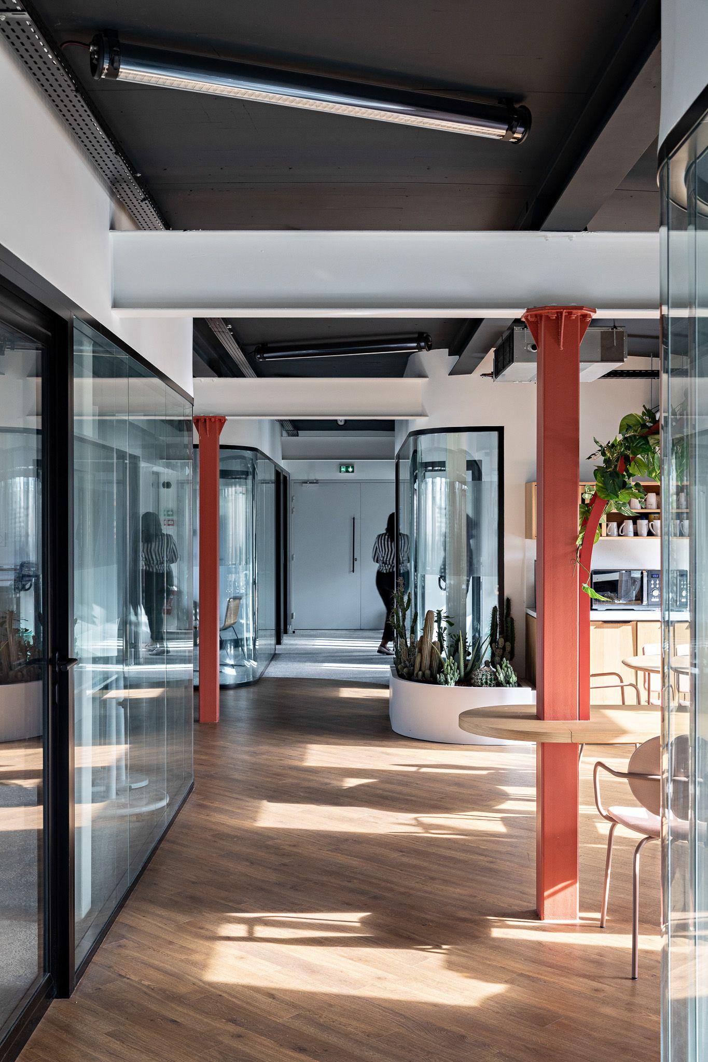
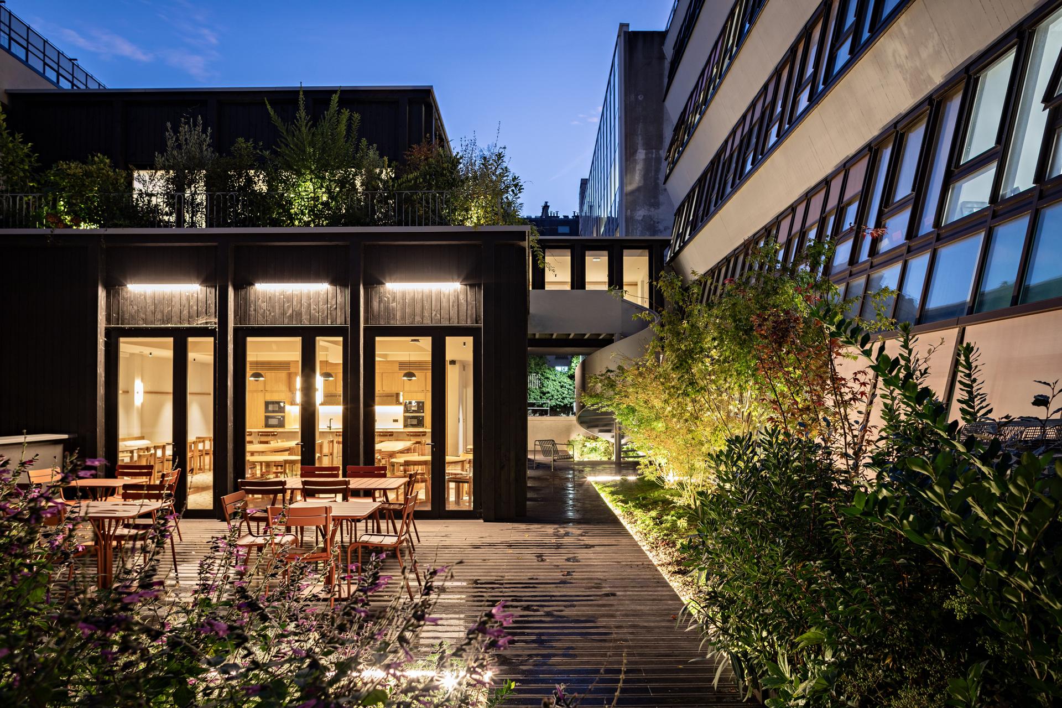
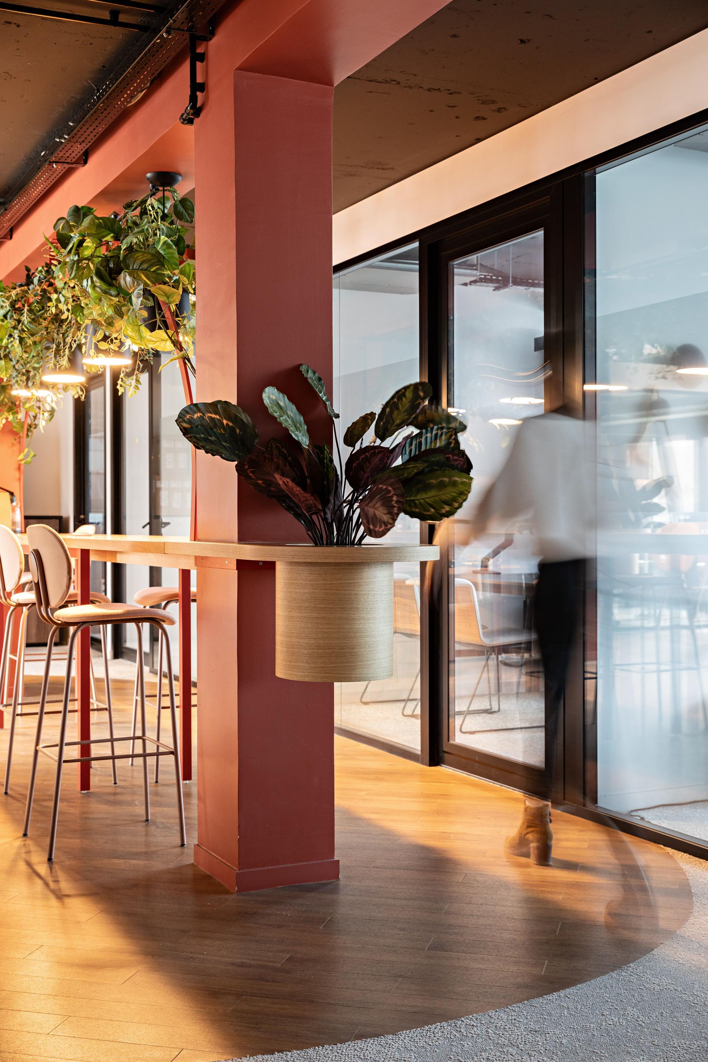
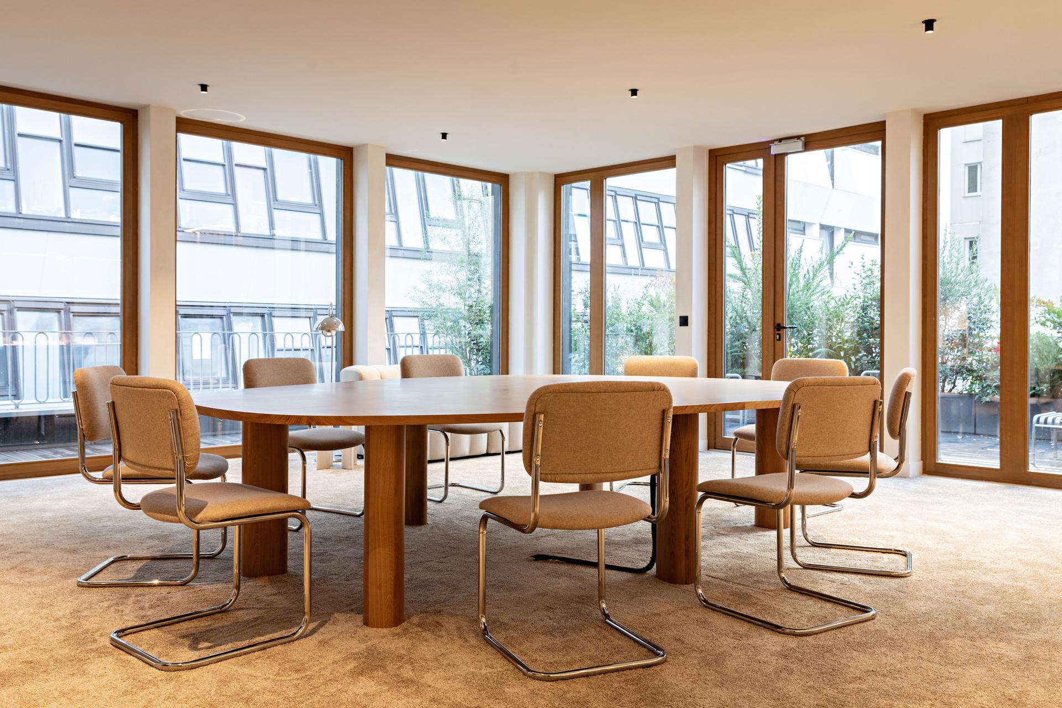
The Proxis Développement project is far more than a one-off operation. For four years, Factory has supported the group through a succession of transformations driven by a single ambition: to evolve the headquarters at the pace of its growth. The collaboration began with the renovation of four office floors, incorporating a laboratory. It continued with the creation of new communal spaces, before taking on a new dimension with the construction of a timber-frame extension housing a showroom and a corporate restaurant. Finally, the redevelopment of the outdoor areas, car park and common spaces completes this transformation.

Each project feeds into the next. With every completed phase, the Factory teams gain an in-depth understanding of the building, its technical constraints and the challenges specific to the group's various activities. This insight makes it possible to anticipate needs, to offer ever more relevant solutions and to support Proxis Développement's development with a real sense of continuity. Beyond the projects themselves, a genuine relationship of trust takes hold. During a visit to the restaurant Factory designed within its own premises, the leaders of Proxis Développement immediately saw the potential of a space that could bring their teams and visitors together. That inspiration became the starting point for a far more ambitious project: creating an extension that would lastingly transform the image of the headquarters.

More than an extension, a new centre of gravity.

The challenge quickly went beyond simply adding extra square metres.

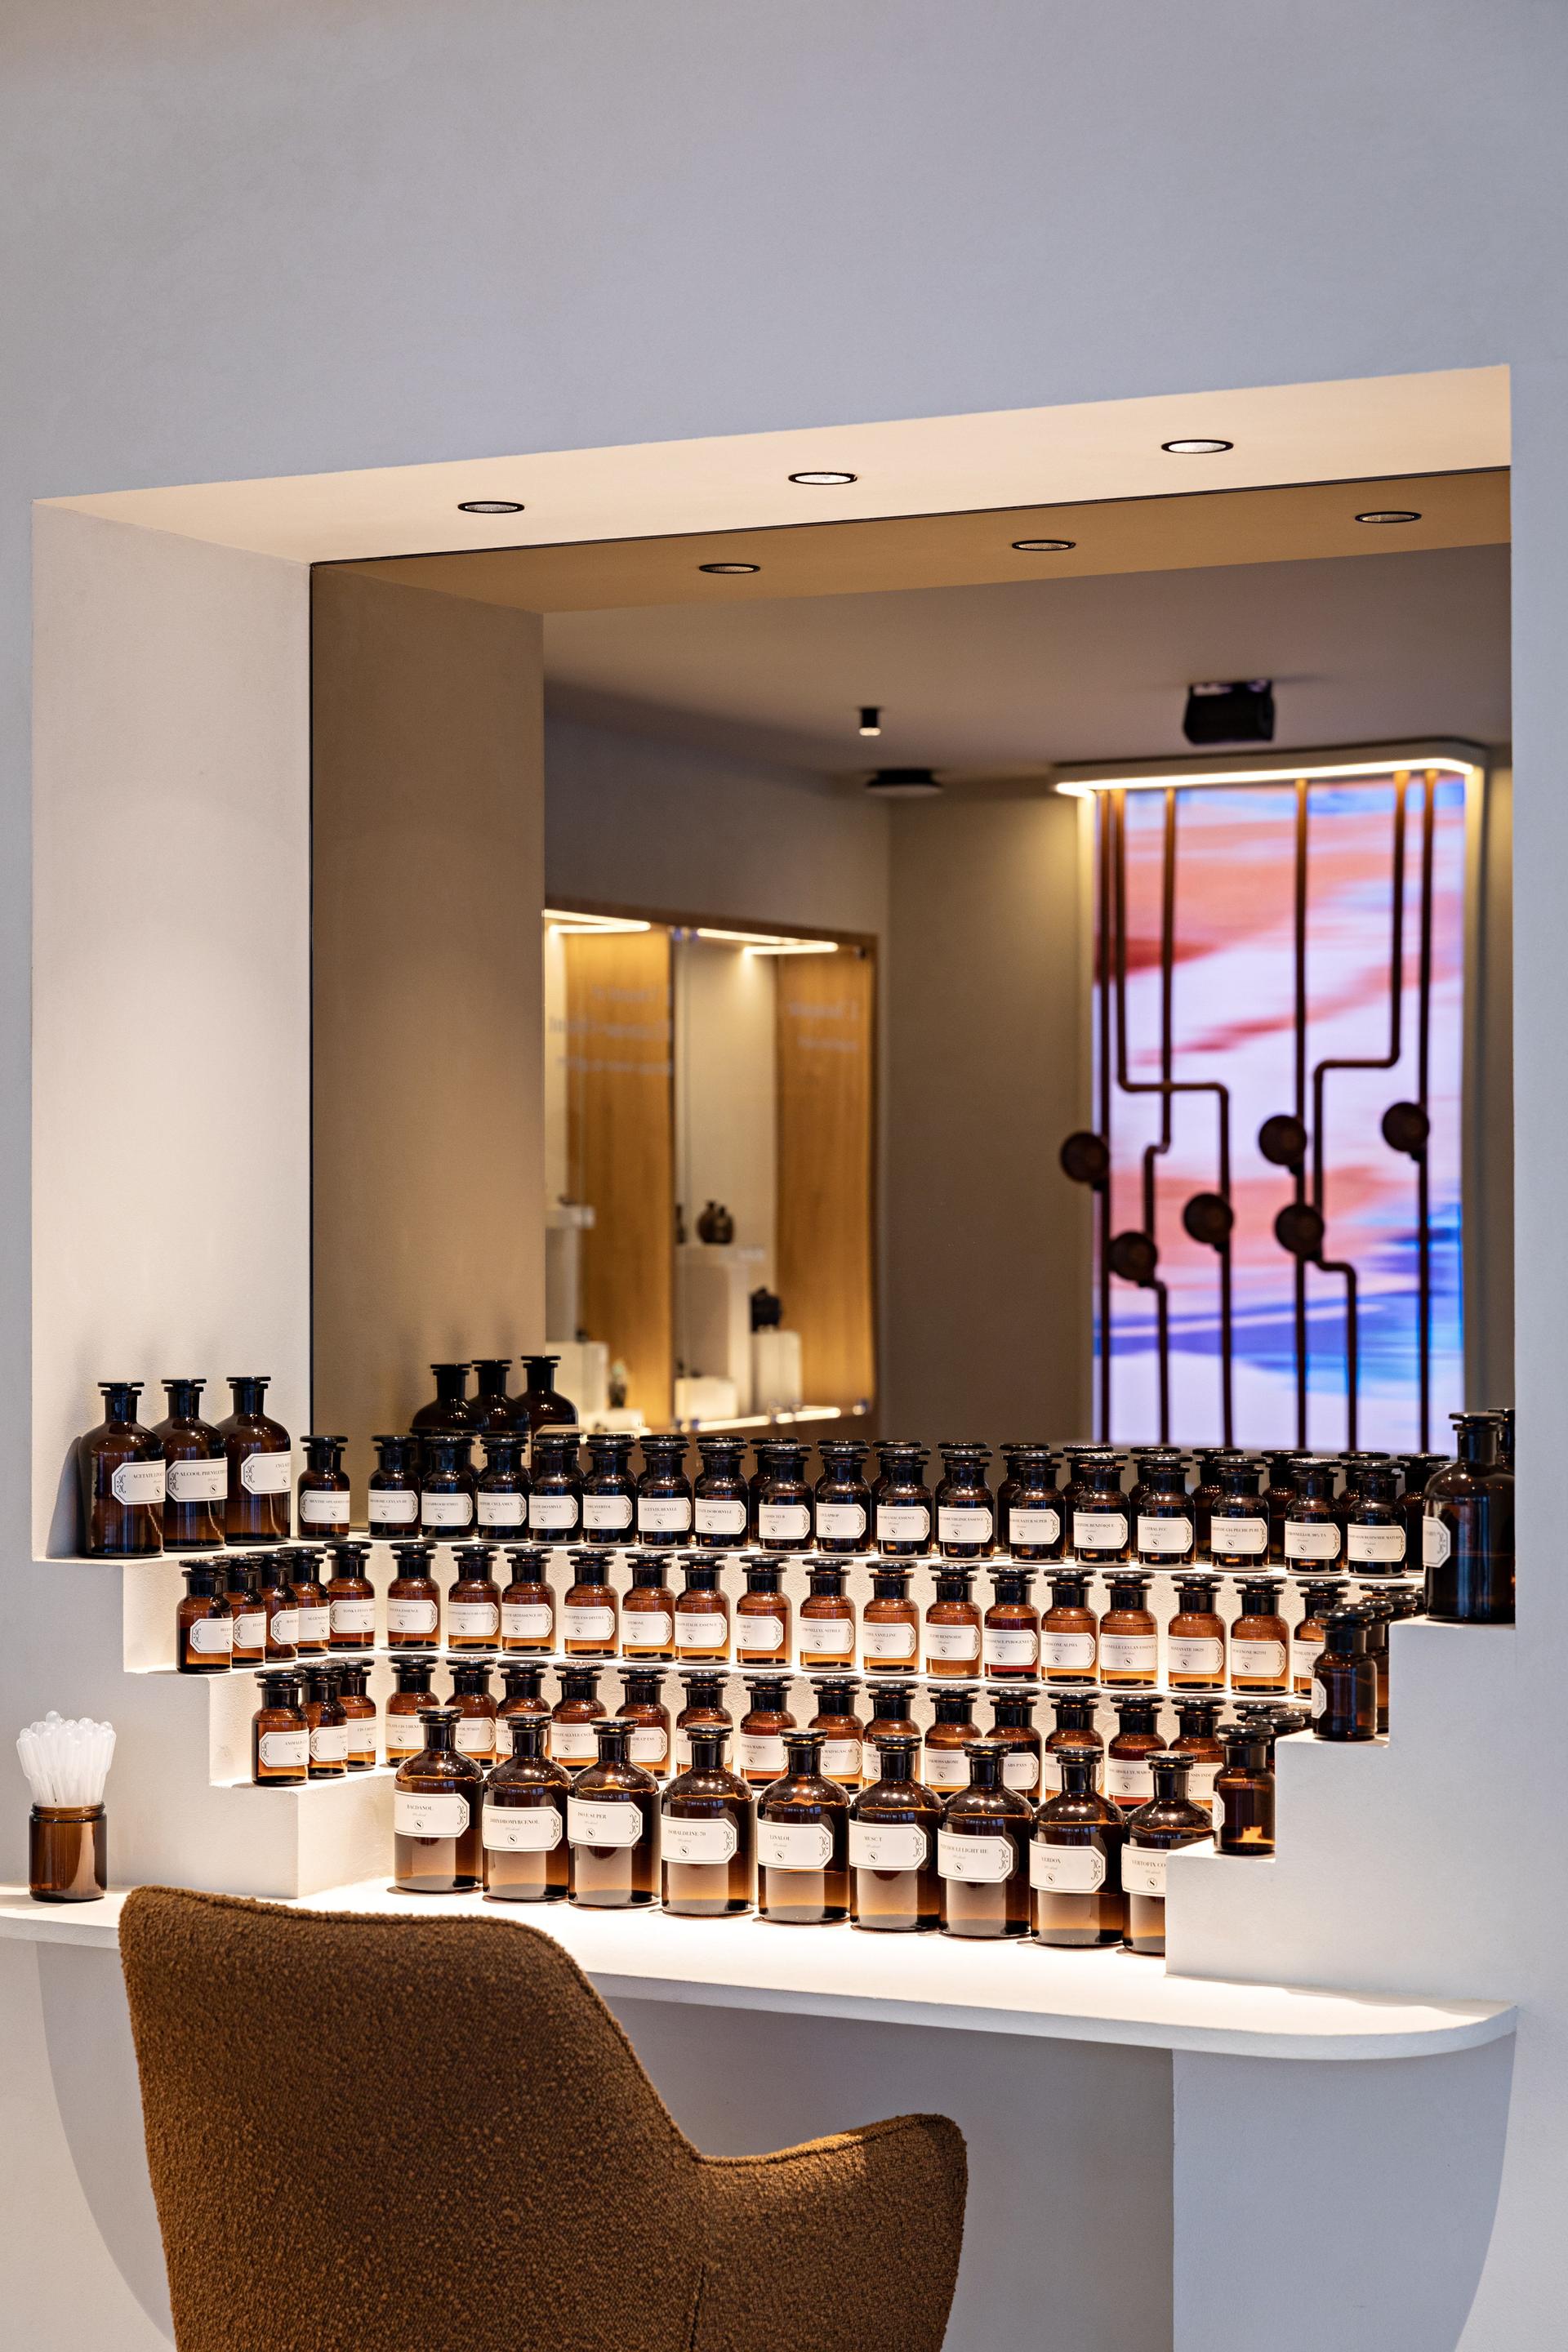
The ambition was to give the headquarters a new role: that of a place for meeting, sharing and expressing the group's identity. A building capable of reflecting the excellence of its expertise in particular that of La Maison Sozio, whose sensory world became a true common thread running through the project.

Before starting the works, Factory carried out a full feasibility study and then took charge of managing the operation as a whole: programming, design, interior fit-out and construction. The structural studies were conducted in close collaboration with Rive Architectes, from the filing of the building permit through to the delivery of this particularly complex project. Rive Architectes designed and developed the envelope of the extension, overseeing all the necessary studies from feasibility right through to the technical detailing essential to its construction.

Building in a highly constrained environment.Building in a highly constrained environment.

Set within the heart of an existing site, the extension presented numerous technical challenges.

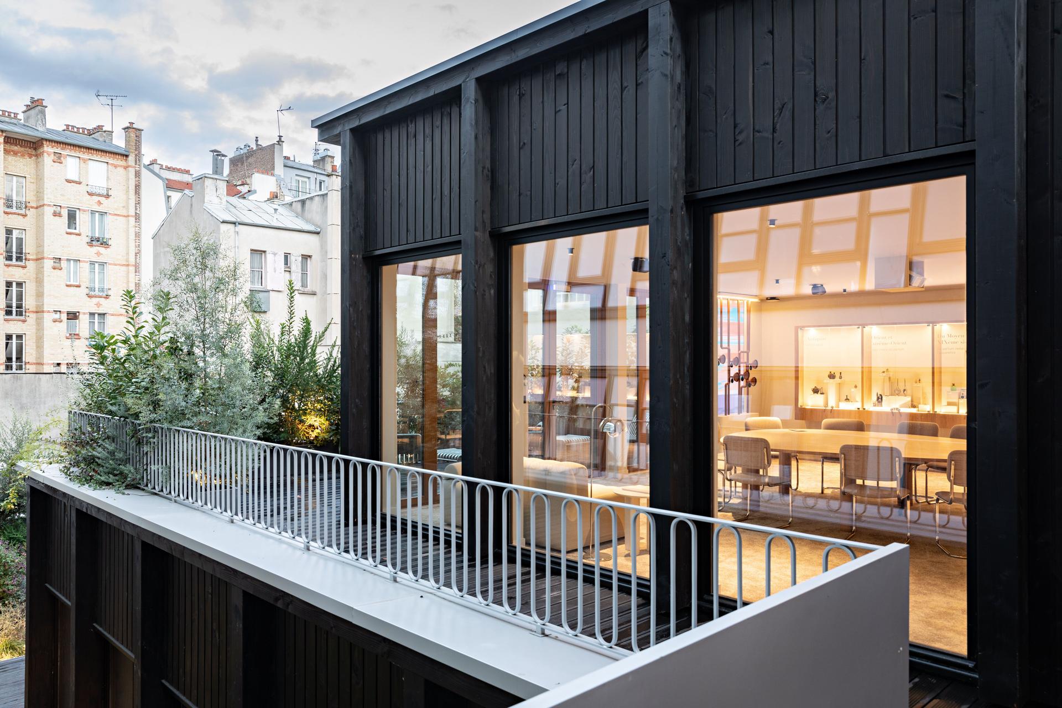
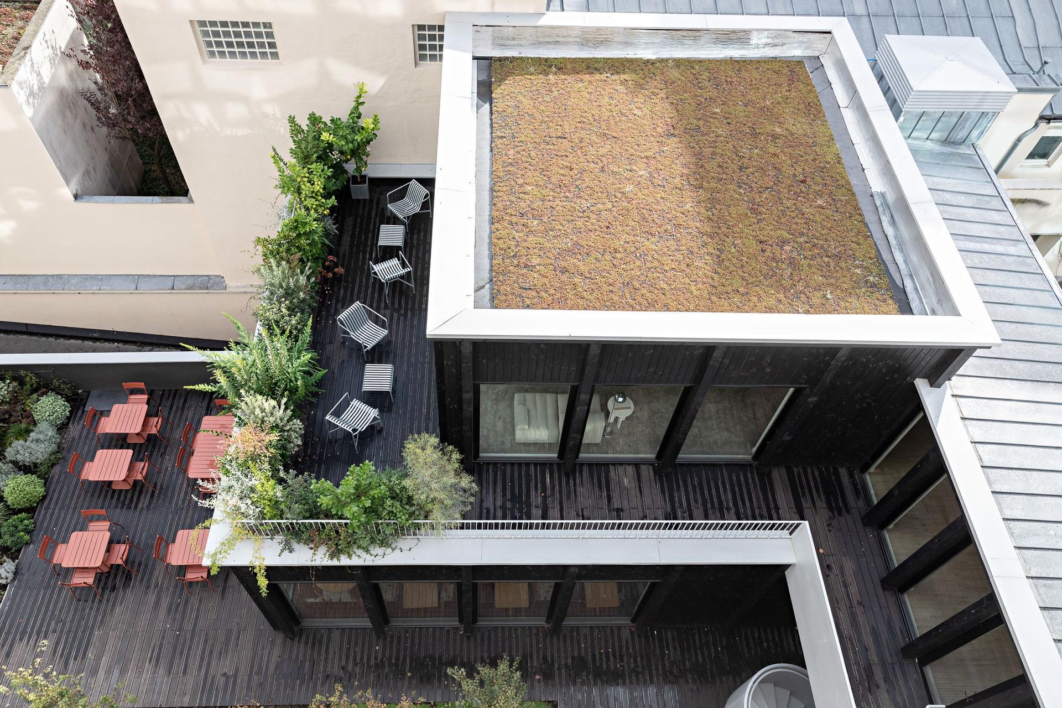
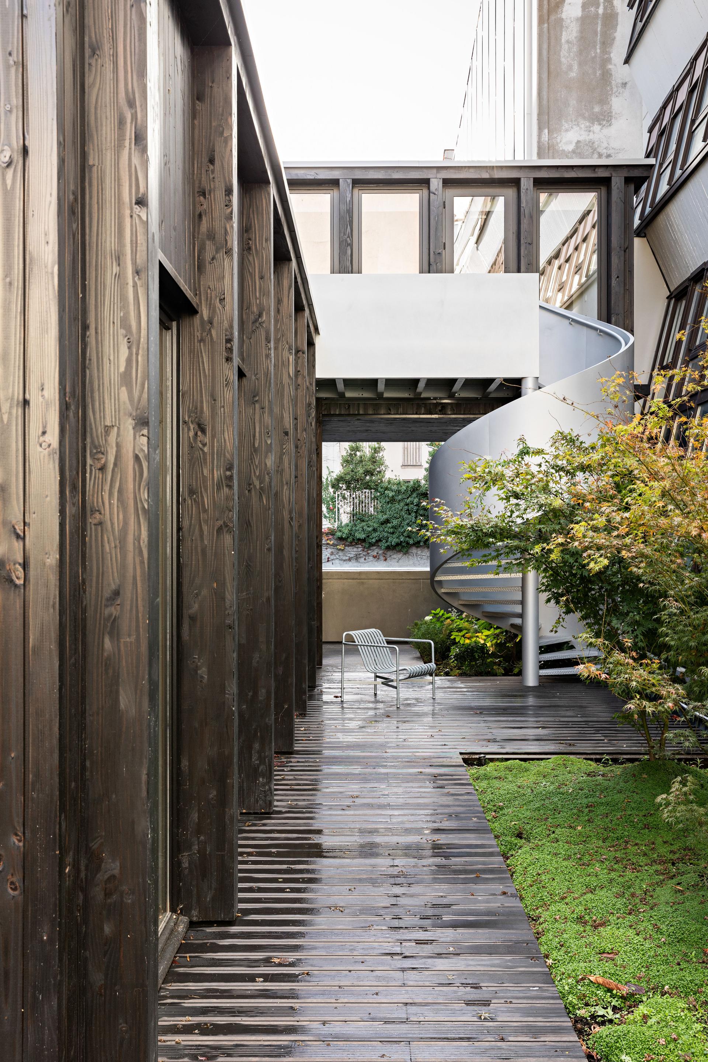
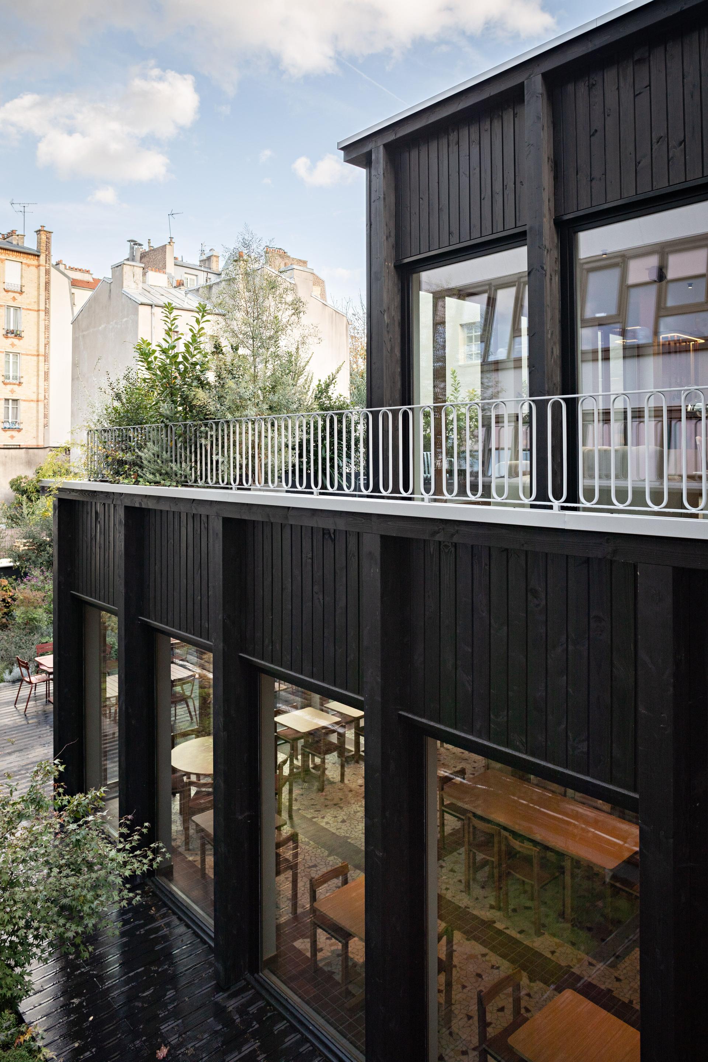
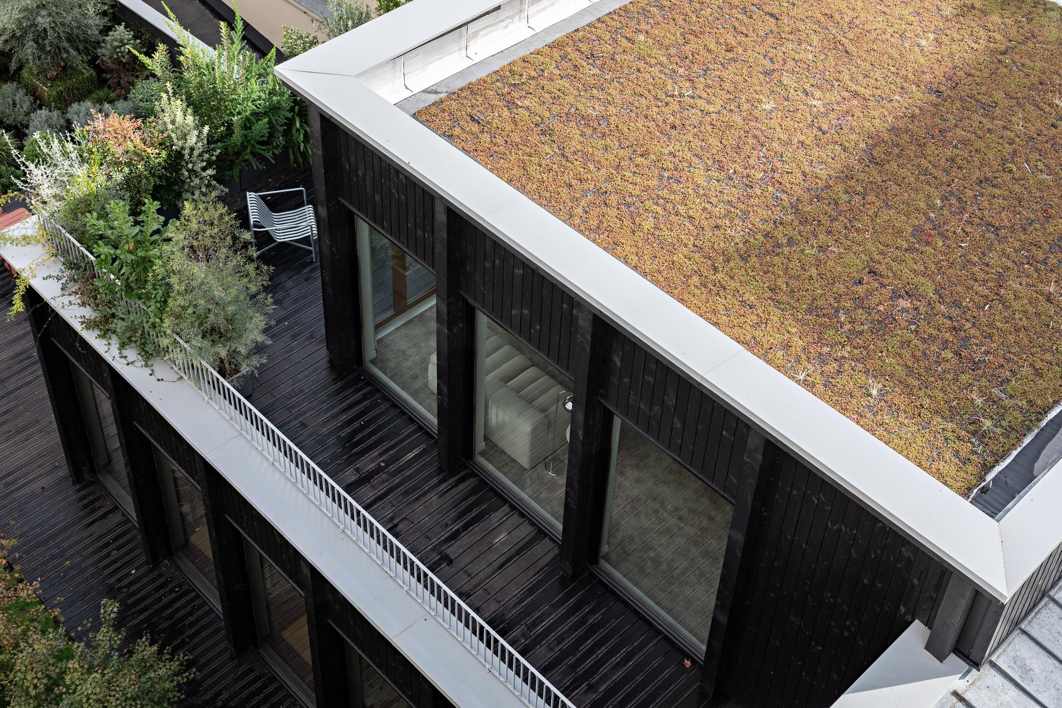
The construction sits on a plot entirely occupied by a basement level, connected to an existing building with limited ceiling heights, all while keeping the site operational throughout the works. Added to these constraints were existing technical networks and a construction site organised around concurrent activities. To limit the loads on the existing slab, Factory opted for a timber-frame structure. This choice also favoured a dry construction site, reducing the disruption caused by noise, dust and intervention times, while making it easier to keep the site running while occupied.

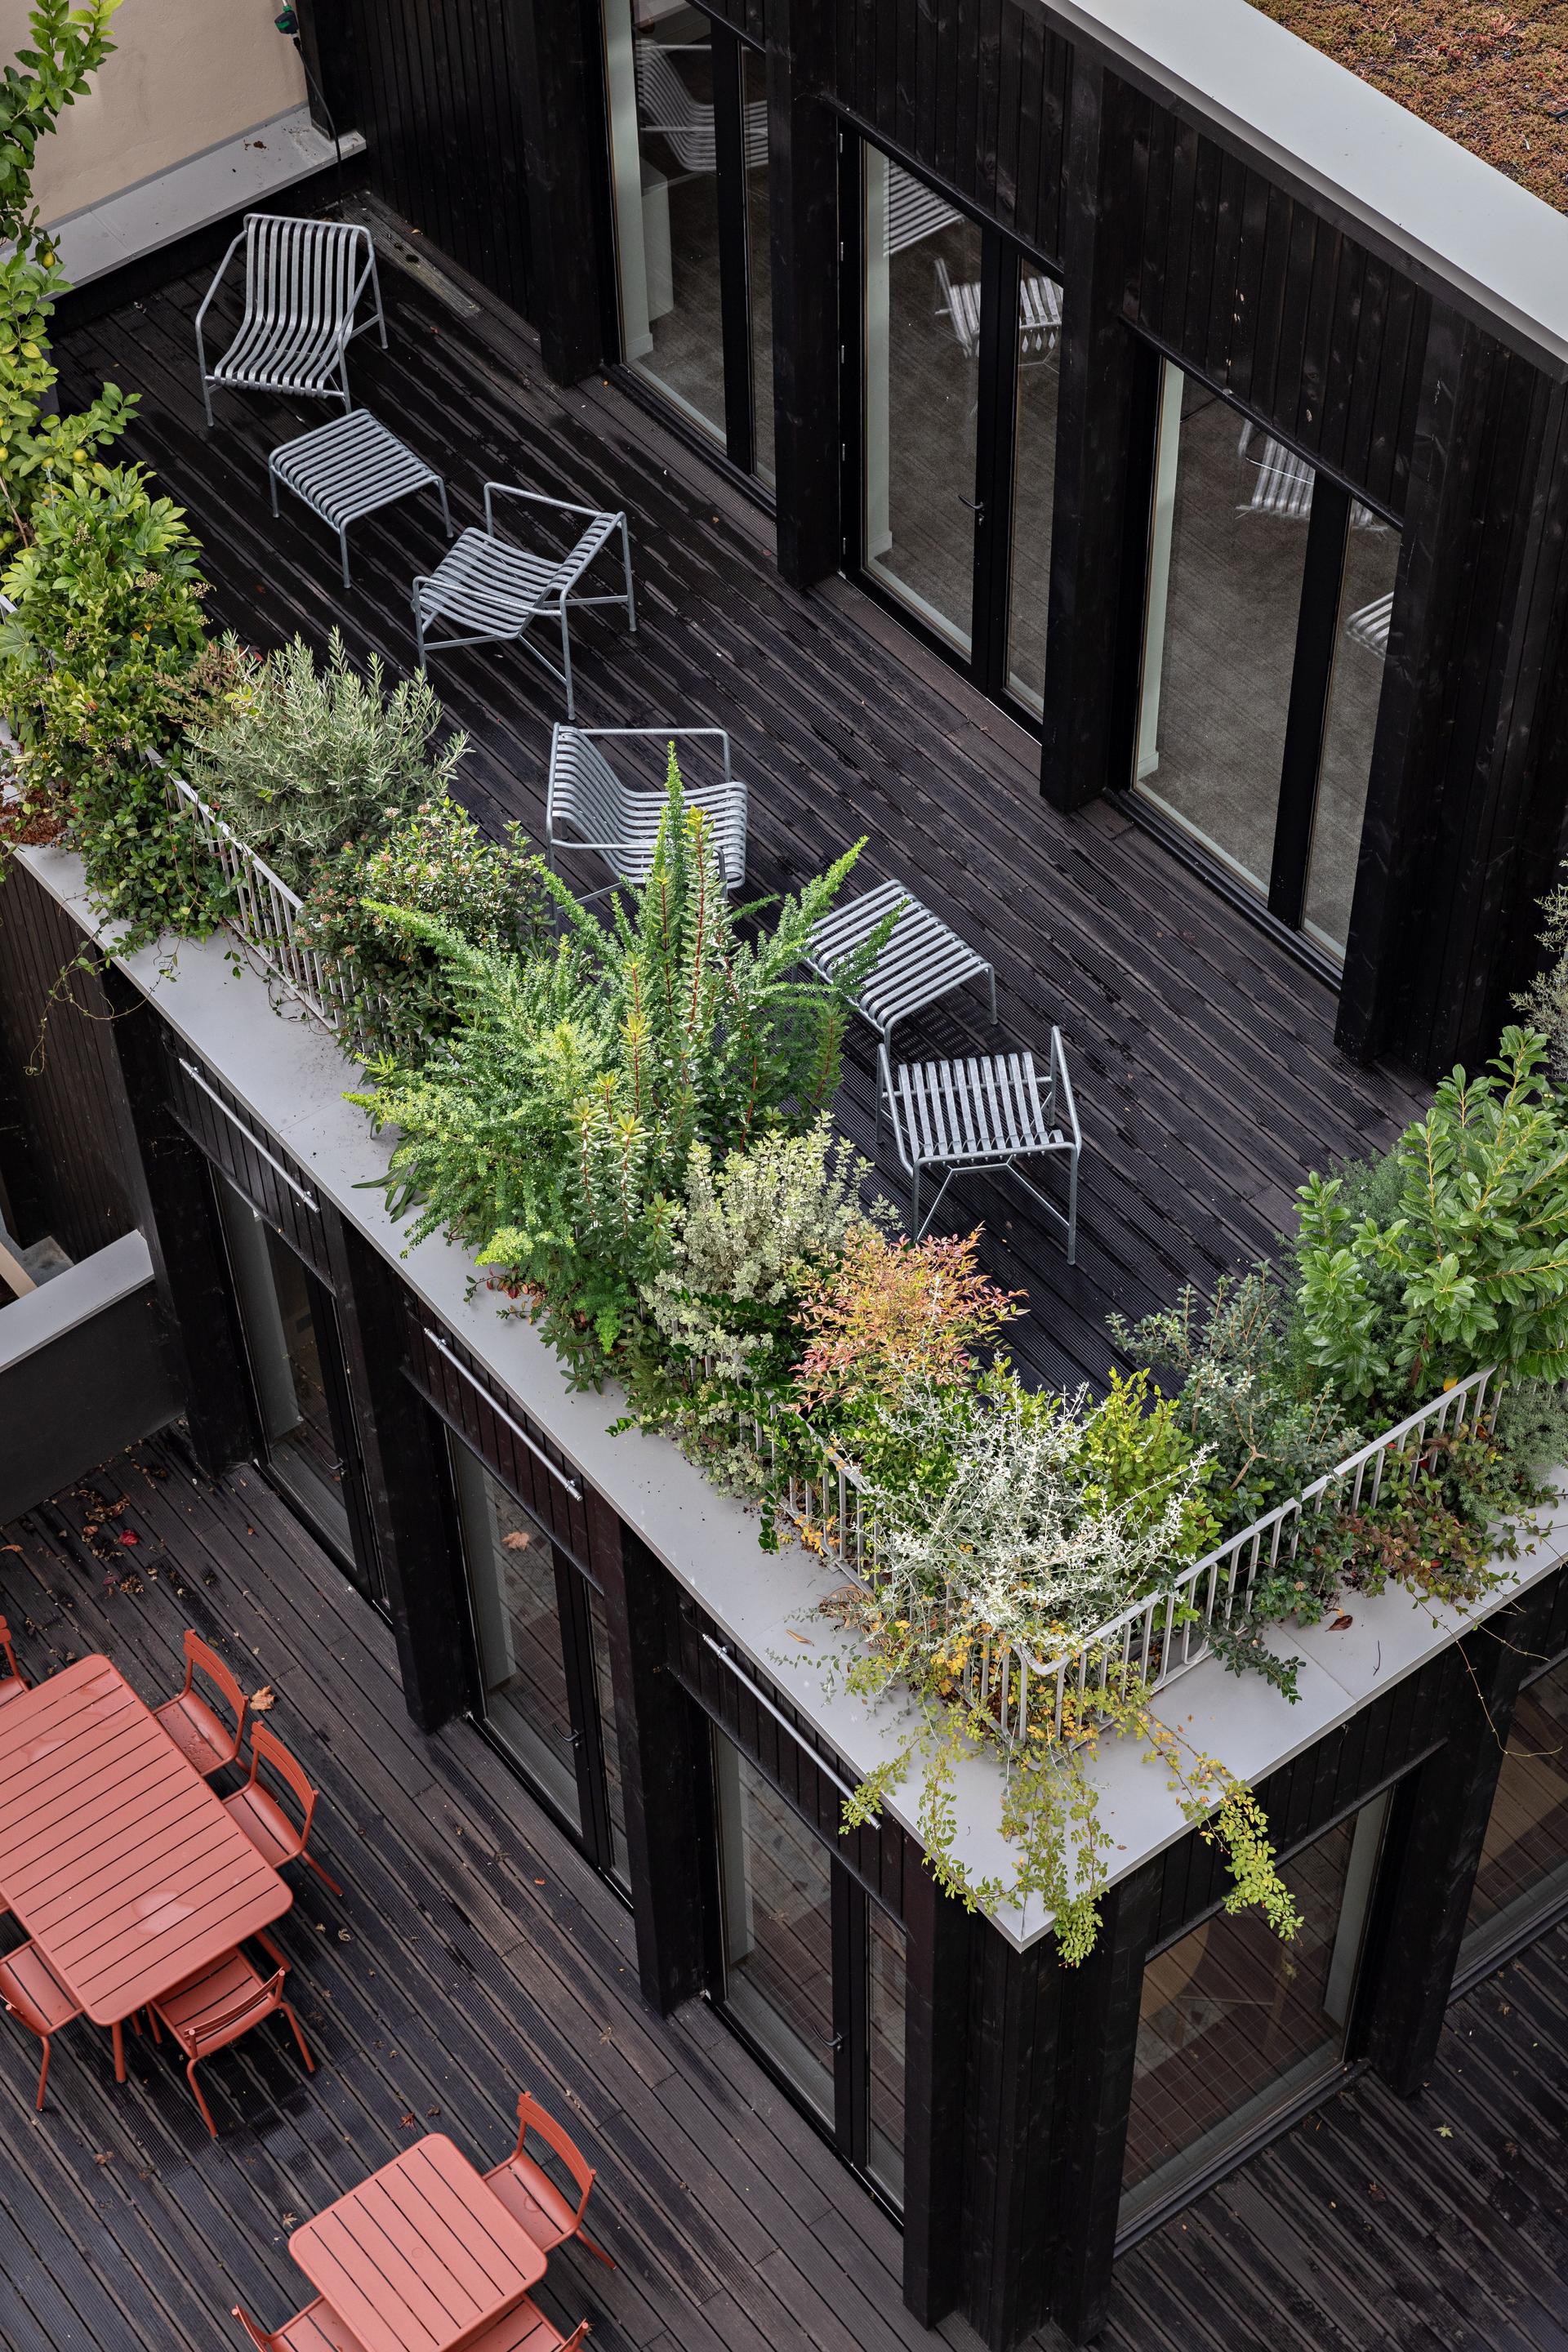
This construction solution involved substantial engineering work to reinforce the existing structures, while also incorporating the future landscaping. A holistic approach that turns a highly constrained site into a coherent, high-performing and adaptable whole.

Architecture in the service of experience.

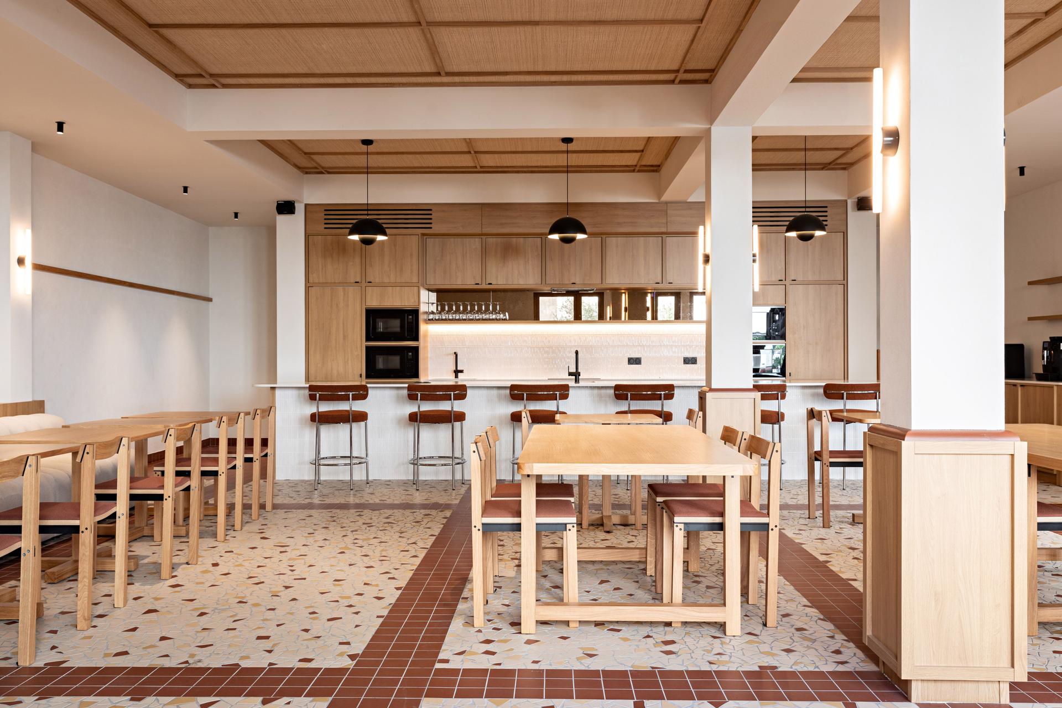
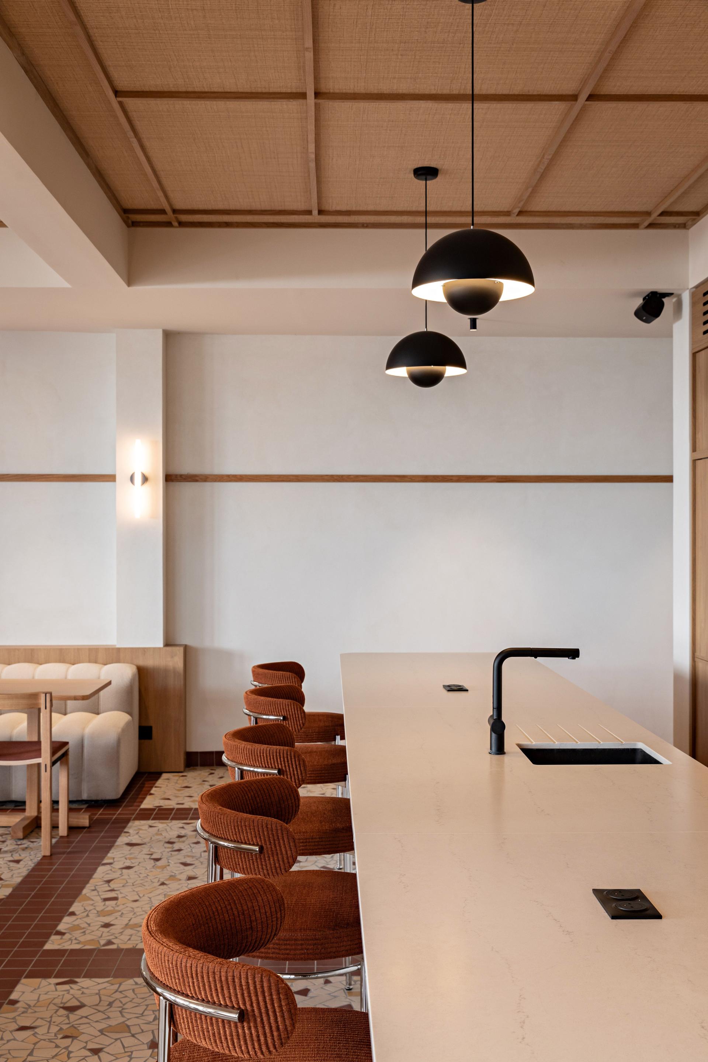
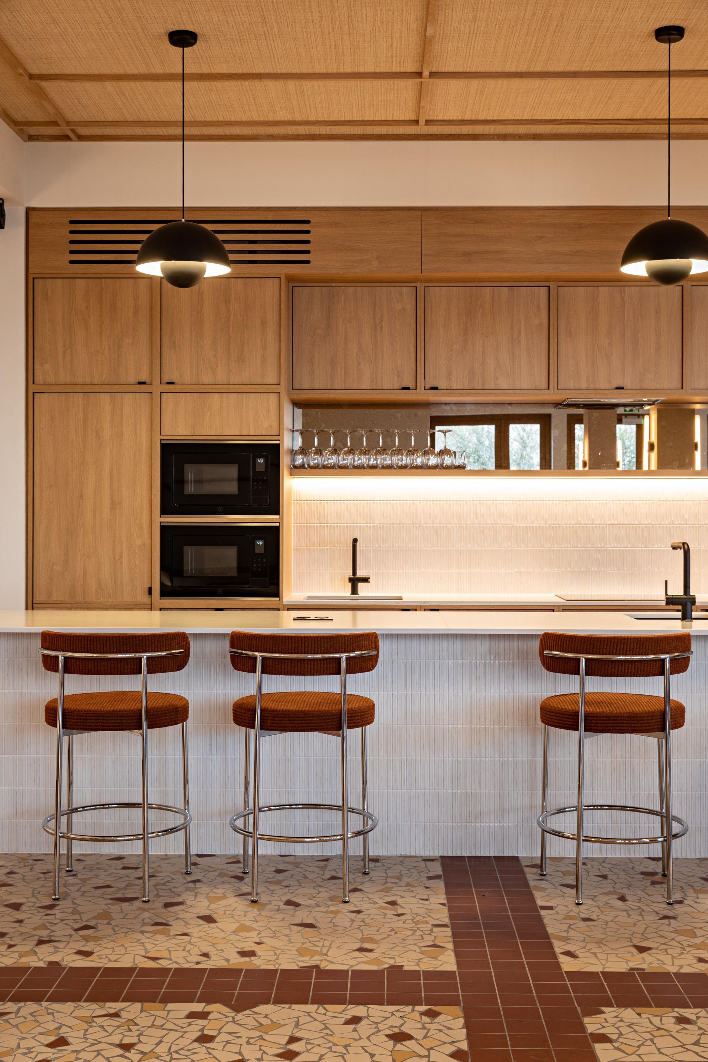
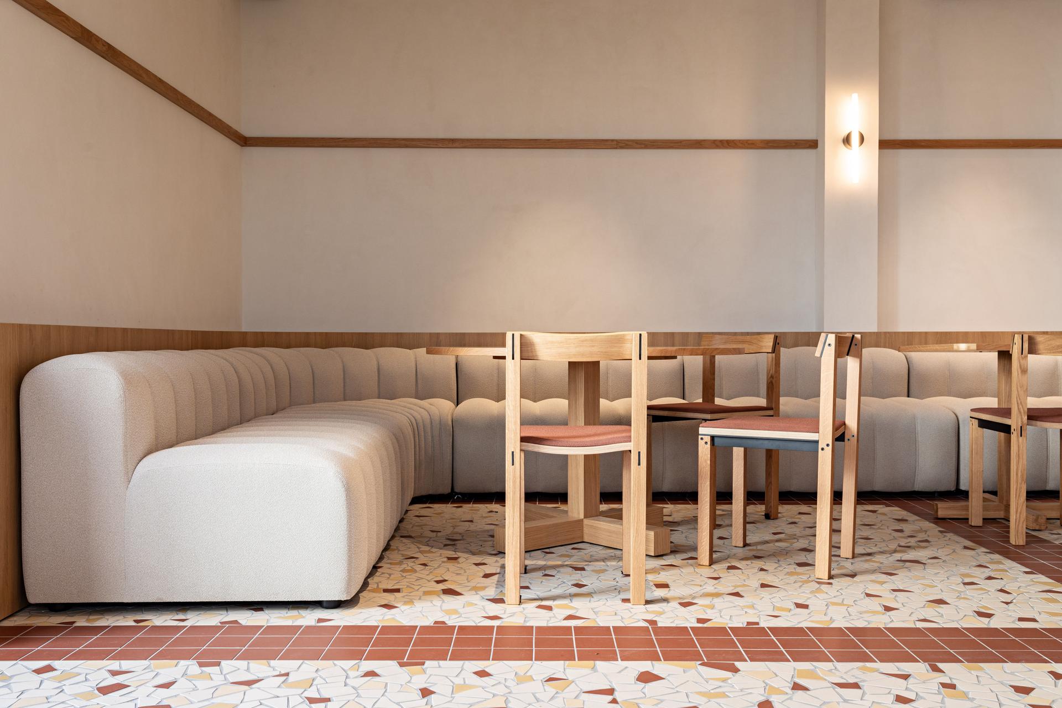
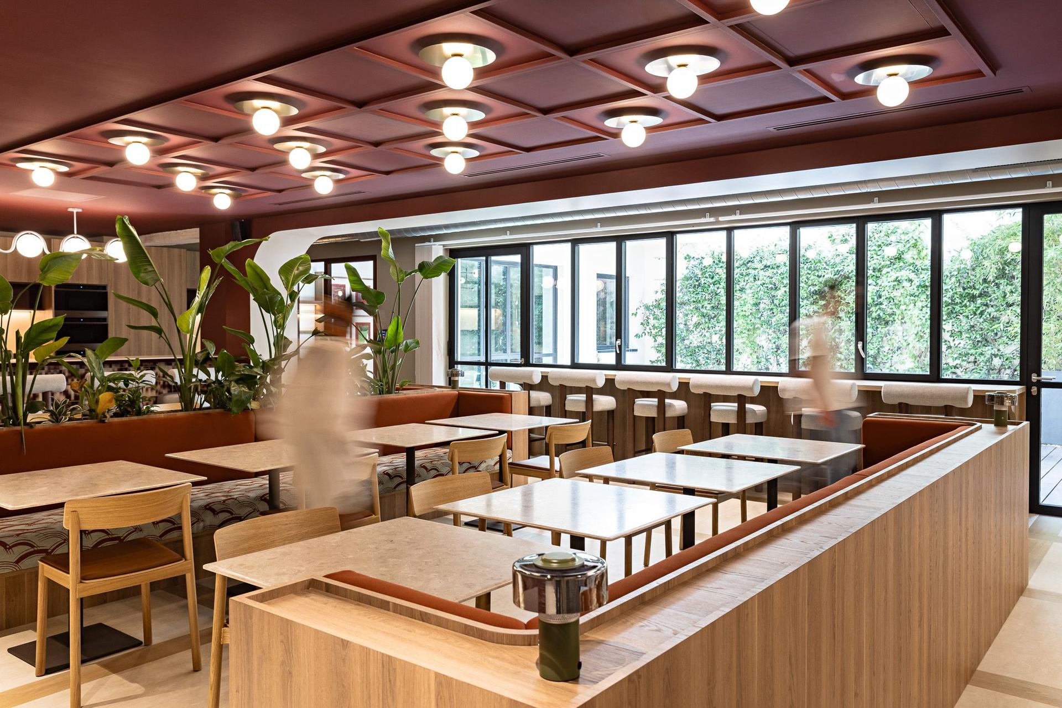
On the ground floor, a restaurant inspired by the spirit of the bistro opens generously onto a terrace and an entirely redesigned garden.

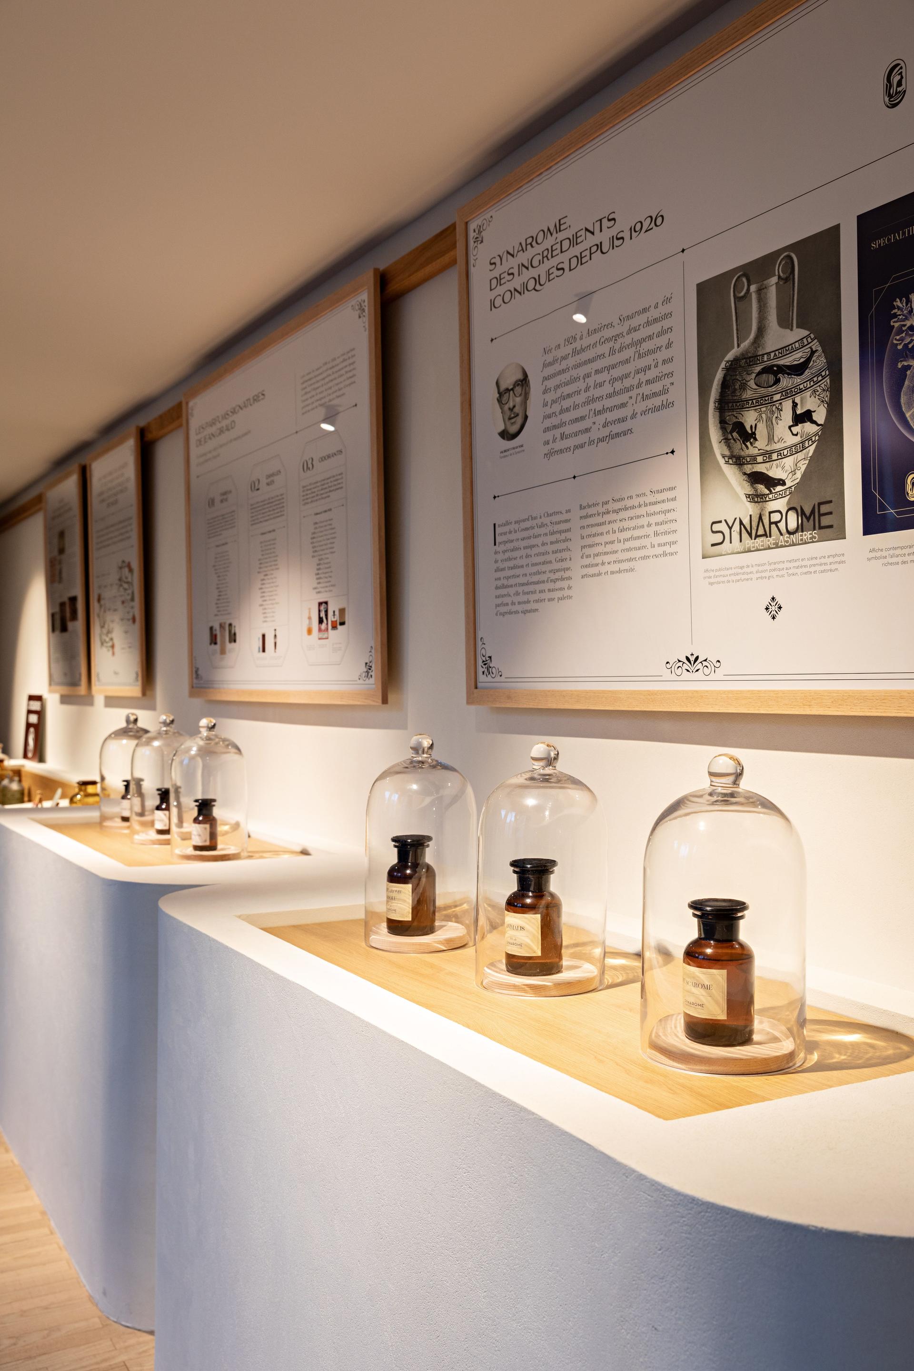
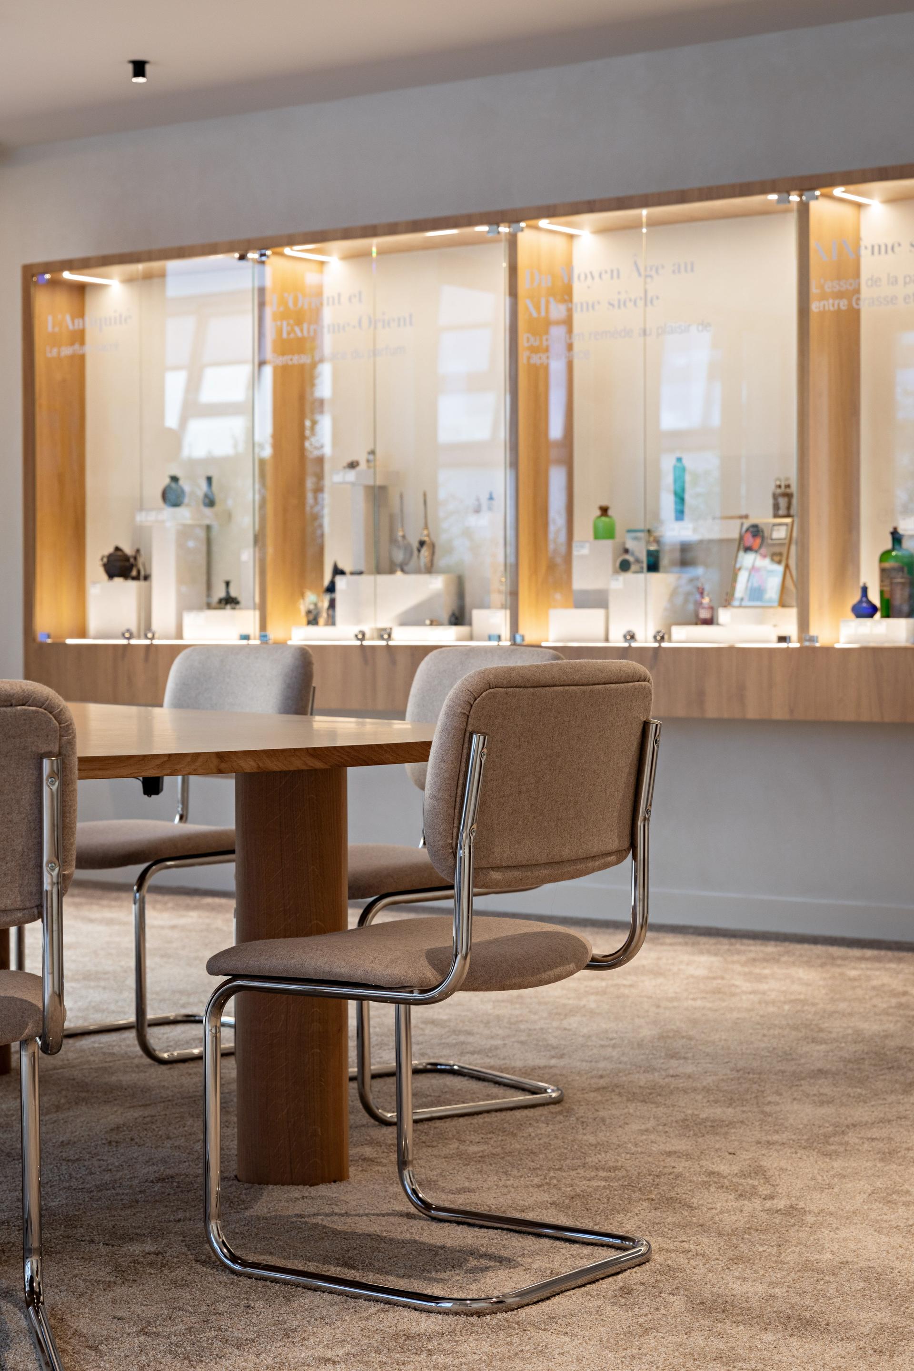
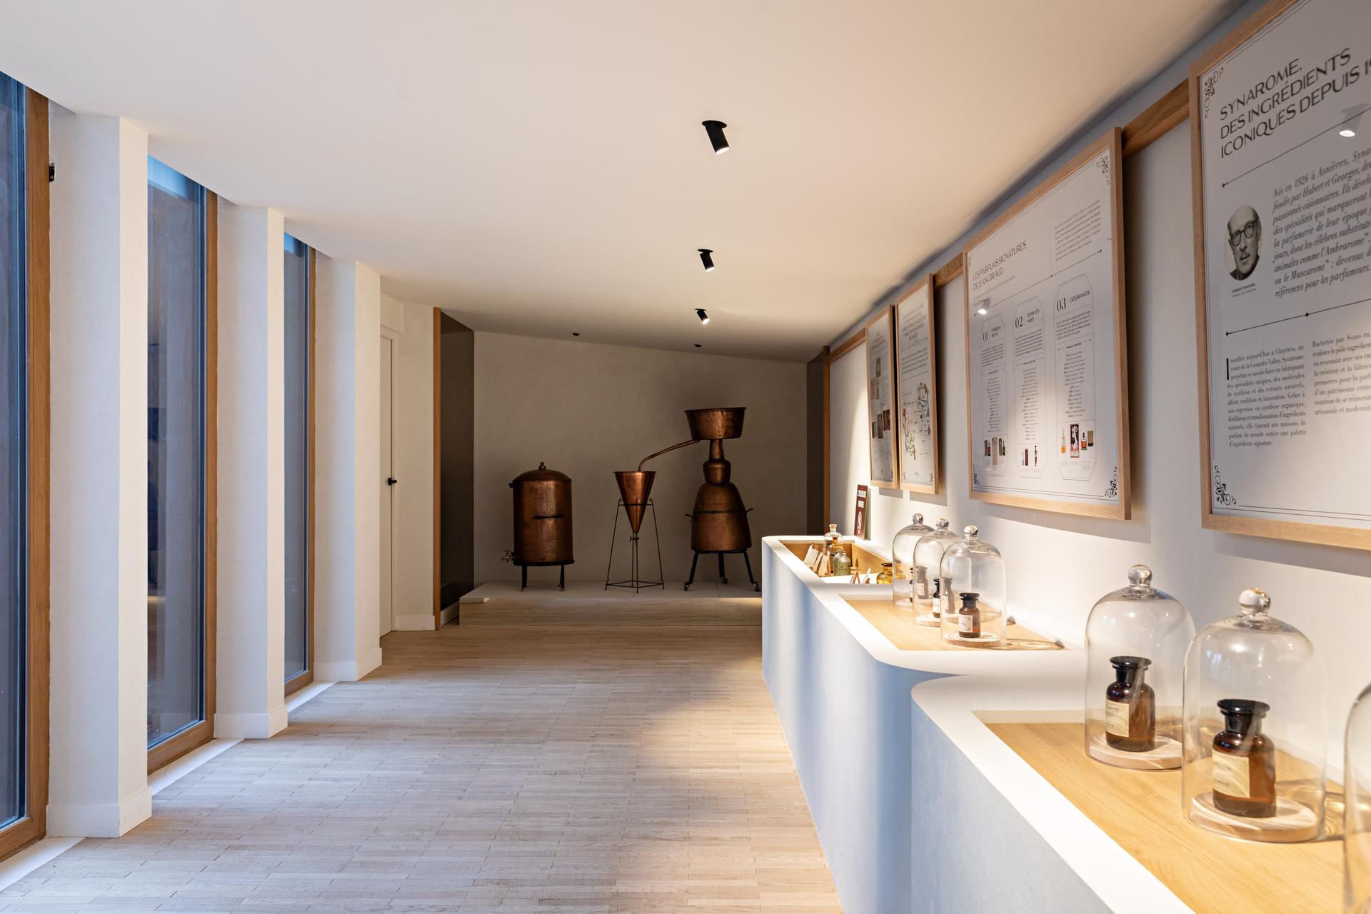
Designed as a modular space, it hosts employees day to day as readily as conferences, events and client receptions. On the upper floor, Factory conceived an immersive showroom dedicated to the world of La Maison Sozio. Connected to the existing building by a footbridge, it naturally extends the teams' workspaces. Far more than a showroom, the space feels like a true contemporary museum of scent. The scenographic journey stages the Maison's history through heritage pieces, an antique still, historic bottles and a range of sensory installations that invite visitors to discover the perfumers' creations.

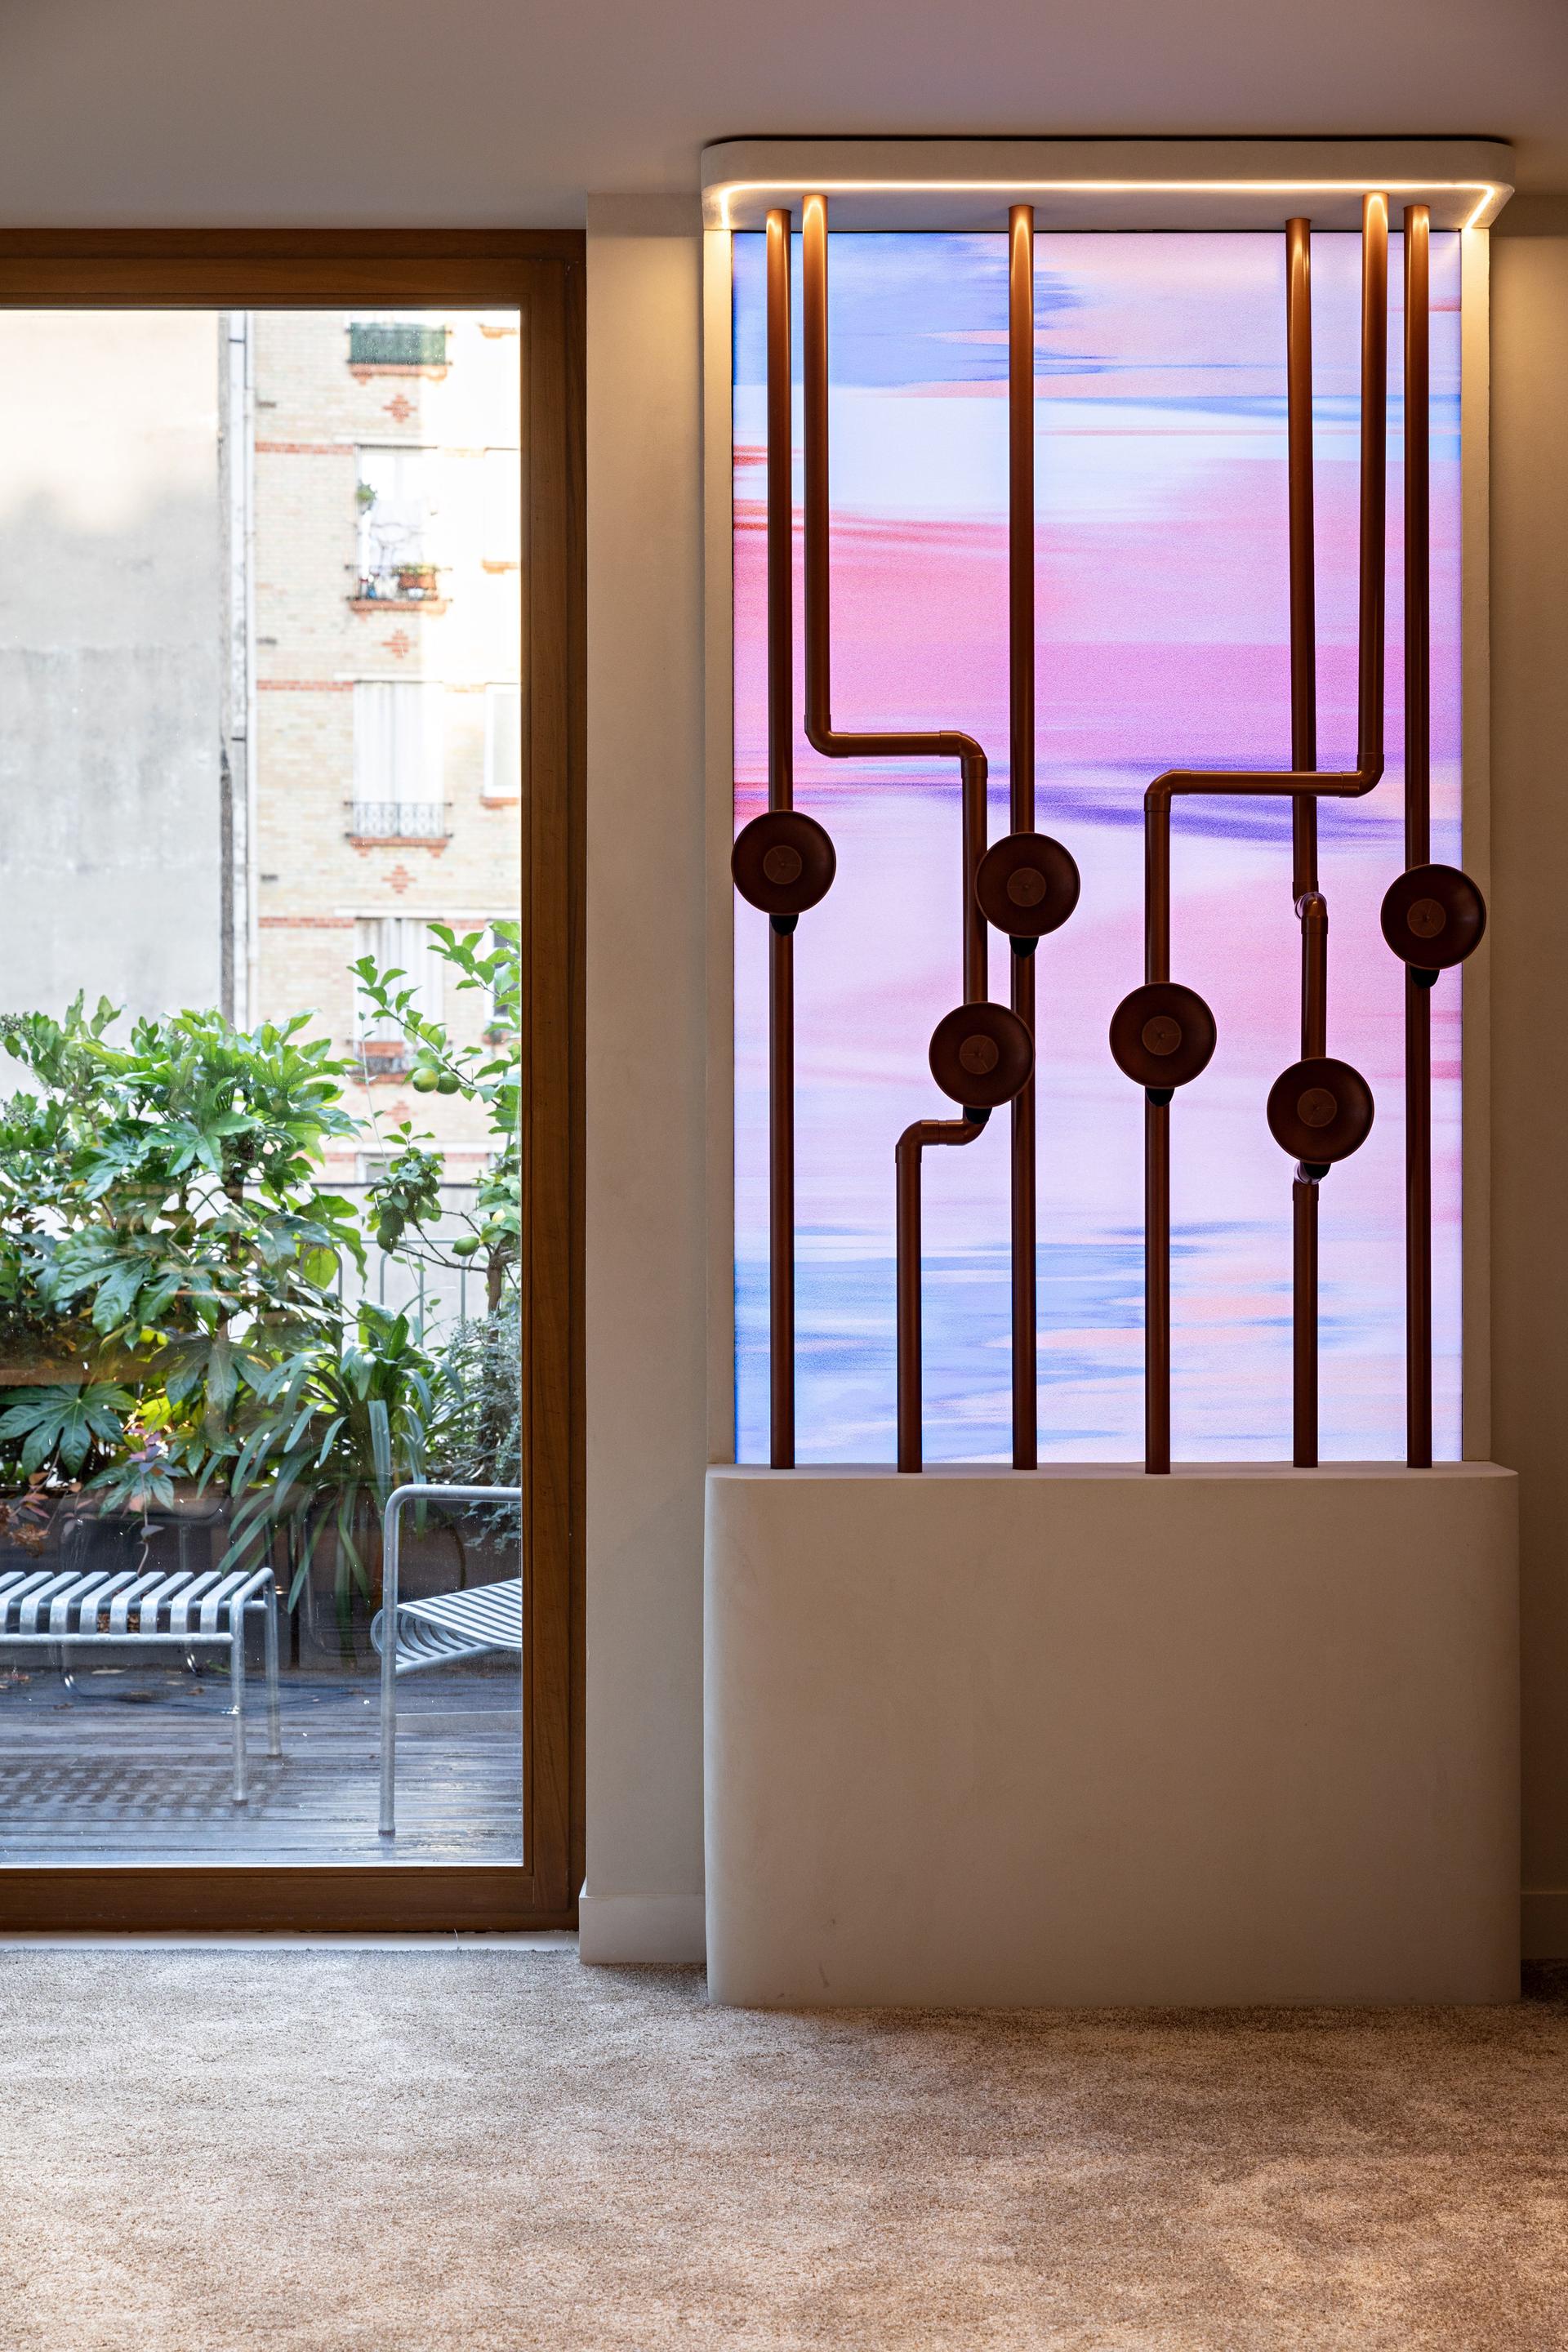
The architecture supports this narrative through a restrained, sensitive vocabulary: curved lines, integrated niches, mineral materials, warm tones and textures inspired by the world of perfumery. Every detail contributes to an immersive experience in which the space becomes an extension of the brand's identity. Designed to evolve with how it is used, the showroom hosts product presentations as readily as meetings, seminars and client events.

A headquarters designed to support growth.

Over four years of collaboration, Factory has supported Proxis Développement at every stage of its evolution. From the first office spaces to the laboratories, and on to the creation of a complete architectural extension, each project answers an immediate need while preparing for the transformations to come.

Today, the headquarters offers new ways of working, encourages exchange between teams and showcases the group's identity to employees and visitors alike. This project embodies Factory's approach: creating working environments that support companies over the long term, making architecture a genuine lever for transformation.


In the client's words

This project completely changed how our spaces are perceived. We went from a highly technical site to a place that brings our brand world and our expertise to life, for our teams and our visitors alike. Factory supported every stage of this transformation, combining technical mastery with creative precision.

Arnaud Moor

CEO of Proxis Développement


Summary sheet

sectorIndustry

area1850m²

placeLevallois

delivery2026


Engaged Expertises

  • Architectural Concept.
  • Experience Design.
  • Furniture and Decoration.
  • Concept & Storytelling.
  • Refurbishment.
  • Workplace Strategy.

  • Picto Espaces de travail personnalisés

    Customized workspaces

    The creation of personalized and adaptive workspaces that automatically adjust to individual employee preferences and needs, including lighting, temperature, furniture arrangement, etc.

  • Picto Bien-être et santé des employés

    Employee well-being and health

    Initiatives focused on the physical and mental well-being of employees, such as relaxation areas, fitness facilities, health and wellness programs, flexible work schedules, and leave policies.

  • Picto Espaces hybrides

    Hybrid spaces

    The creation of versatile work environments that provide a combination of collaborative spaces, concentration zones, meeting rooms, and relaxation areas, allowing employees to adapt to various types of tasks and needs.

  • Picto Expérience multisensorielle - Environnement immersif

    Multisensory experience and immersive environments

    The use of advanced technologies to create multisensory experiences and immersive environments in workspaces, fostering employee engagement, creativity, and productivity.

  • Picto Durabilité RSE

    Sustainability and CSR (Corporate Social Responsibility)

    The company's initiatives to reduce its carbon footprint, promote recycling, use sustainable materials, and adopt environmentally-friendly practices.

  • Picto UX

    User experience (UX)

    The focus on the overall user experience in the workspace, creating aesthetically pleasing, functional, and ergonomic environments, offering additional services and amenities, and fostering a positive corporate culture.

  • Picto Flexibilité et Mobilité

    Flexibility and mobility

    Policies of flexible work, such as telecommuting, flexible hours, or coworking spaces, to enable employees to work independently and choose the location and hours that suit them.
Next design


Paris // 1100m²

All Day